
RELATED CONTENTVideo of the state’s model innovative classrooms
ROCK SPRING, Ga. – From a nearby dirt road, the new $15 million Saddle Ridge school looks like any other construction project — exposed outer stones and scaffolding set up around freshly built walls.
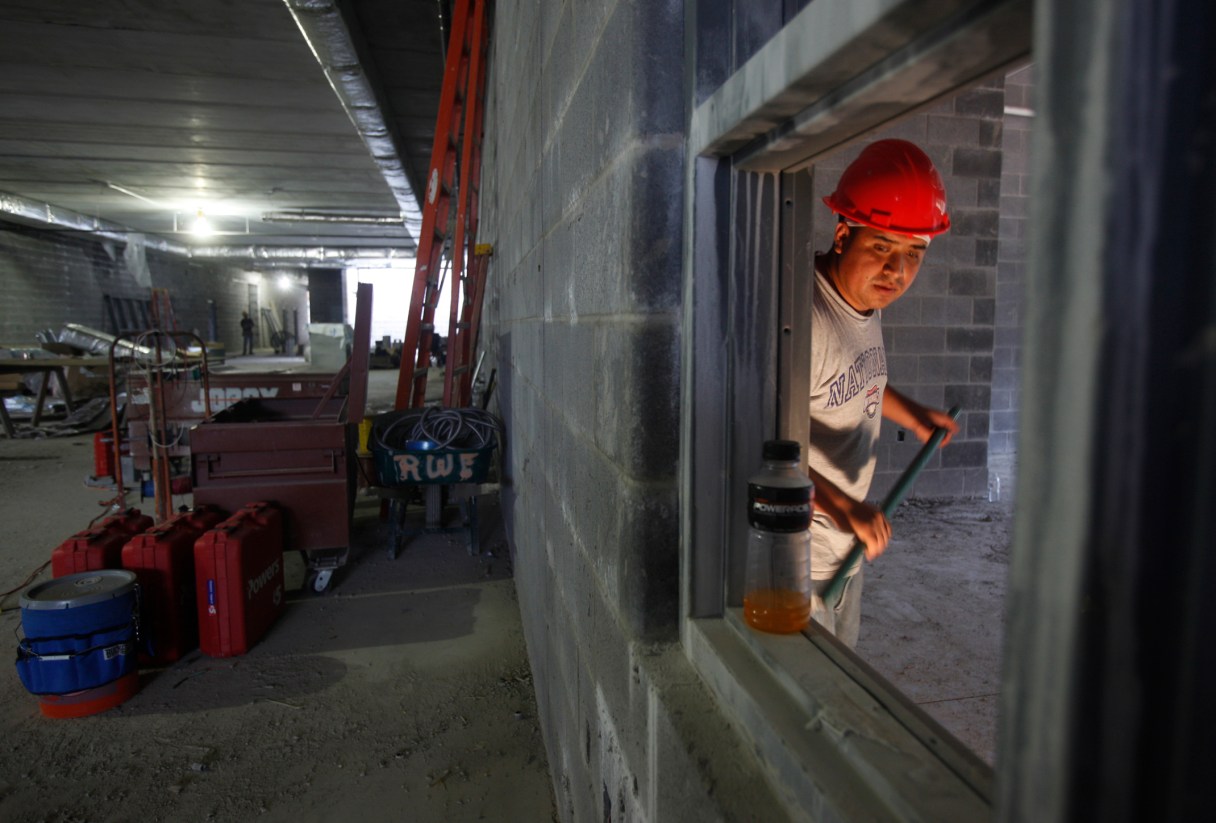
Entering the school through a rotunda, a large hallway about three times the size of a typical school hallway extends to the right and the left. While the hallway now is cluttered with piping and two-by-fours, when the two-story, 115,000-square-foot school is finished in 2013, it will push the boundaries of teaching.
This K-8 school is designed with 35-foot-wide hallways and open common areas that set Saddle Ridge apart in Walker County, but it’s part of a larger idea that the design of a building can improve learning and promote collaboration, educators and architects say.
With all its open space, teachers can allow students to practice what they’ve learned inside the classroom and create projects that help them master core concepts. The design is created around the idea that kids pay more attention if they actually are doing something rather than sitting and listening, said Patrick Neuhoff, architect for Saddle Ridge. So, if the school wants to put on a play, the history class could research the play’s context and the math class could design the stage, he said.