
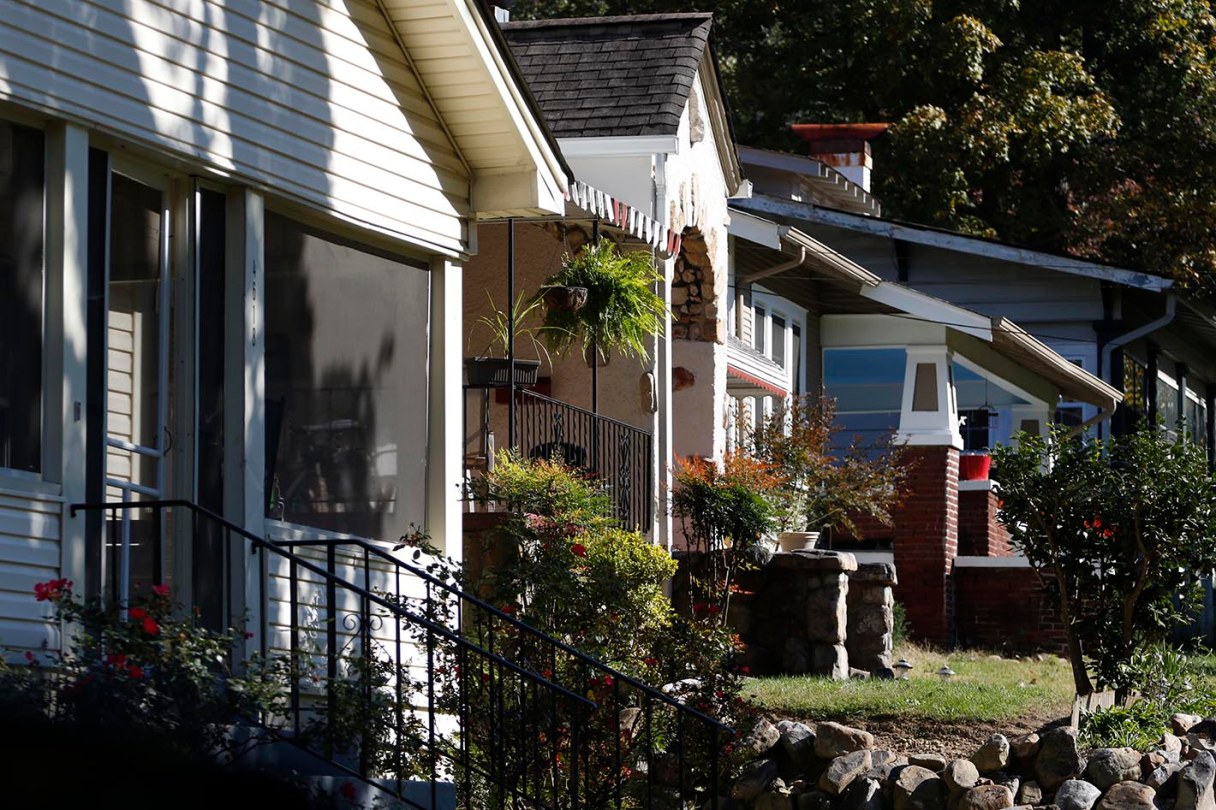
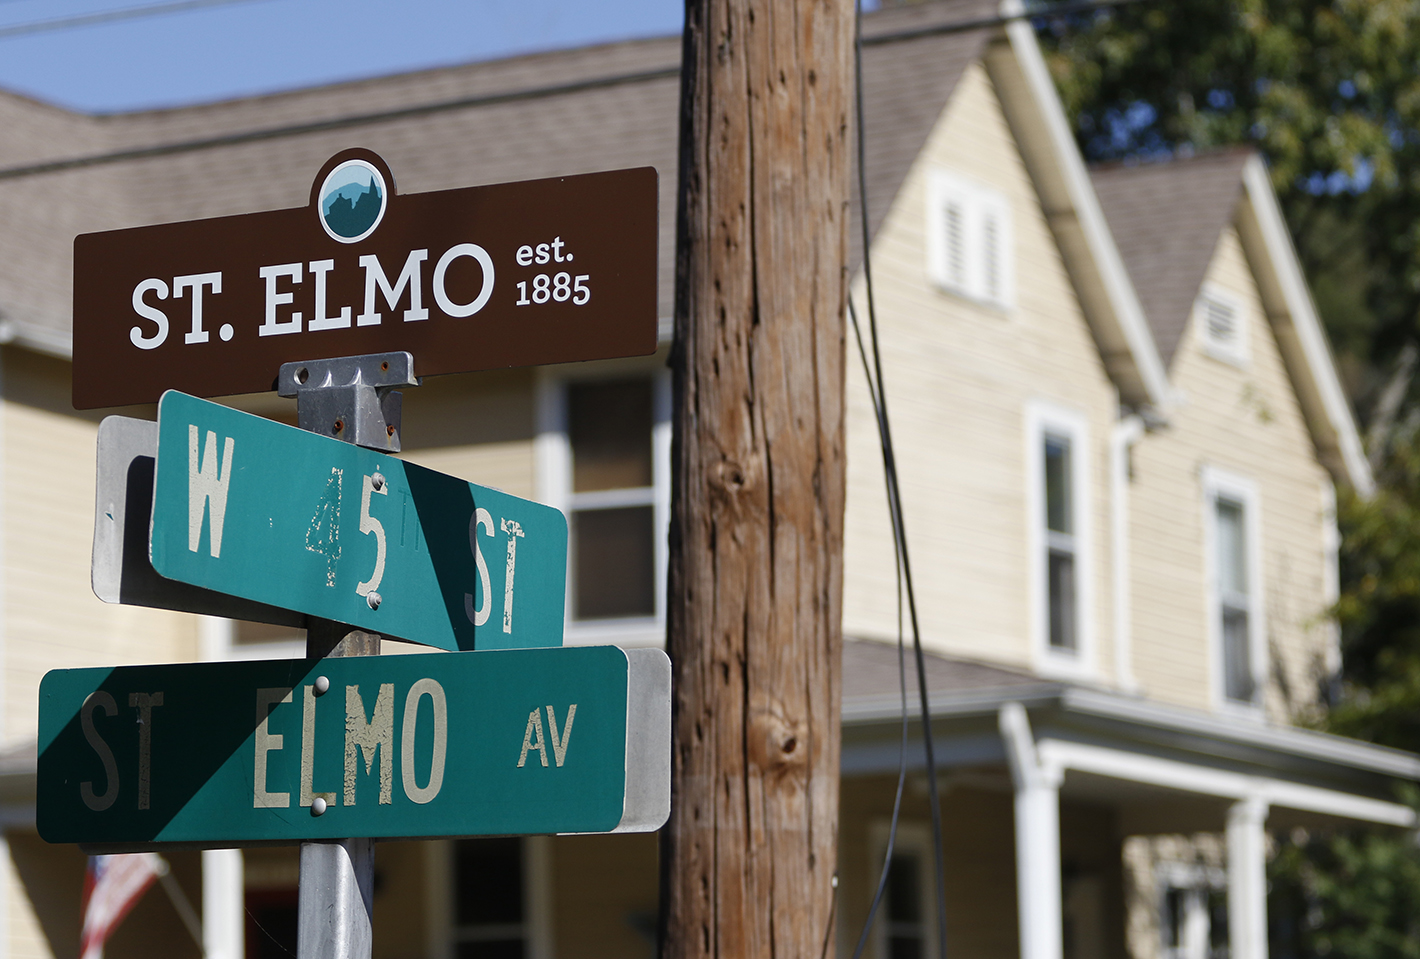
 Historic homes are a feature of St. Elmo, Tenn.
More Info
To download the design guidelines for St. Elmo, visit www.chattanooga.gov/images/citymedia/ECD/LDO/Chattanooga%20Historic%20Guidelines%20St%20Elmo%209-11-2014%20Final.pdf
St. Elmo is one of Chattanooga’s success stories: a once-decaying neighborhood that is now one of the city’s hip places to live.
Children play on sidewalks alongside tree-lined streets in the shadow of Lookout Mountain, outside small, wood-frame houses. A handful of homes may be suitable for listing on the National Register of Historic Places. Most are more humble dwellings, great starter-homes for young couples or middle-income families who appreciate the small-scale joys of a real neighborhood only five minutes away from downtown.
Forty years ago, St. Elmo was near collapse. Older residents had largely died off, younger folks were fleeing to the suburbs and too many landlords were chopping up their properties into low-rent apartments. The neighborhood’s designation on the National Register of Historic Places in 1982 is cited as one milestone in its rebirth, but it is only recently that a significant percentage of the homes in the area have been renovated.
Many neighborhood residents say a key part of that development has been the city’s strict zoning requirements that have kept St. Elmo looking much as it did in the 1950s. Detailed guidelines, backed up by the Historic Zoning Commission, have restricted changes to the facades of dwellings, while new construction is pushed to the rear, out of sight.
“We’re working toward keeping these neighborhoods healthy,” said Nancy Poston, a member of the commission. “If you own a home and your next-door neighbor wants his changed, it affects the value of your home.”
The commission has developed detailed rules for four Chattanooga neighborhoods, including St. Elmo, Fort Wood, Ferger Place and Battery Place.
But now some local residents and developers are questioning whether the process has become too strict, freezing the neighborhoods as they were 40 years ago instead of letting them grow but keep their current character.
“They’re protecting stuff that never should have been protected,” argues Keith Riley, a remodeling contractor who lives in St. Elmo just one house away from the Georgia state line on 57th Street. “There is some stuff that needs to fall by the wayside.”
The commission has published detailed guides as to what is required, allowed or preferred when homeowners make renovations. The rules focus on a home’s exterior and, in particular, that part of the house facing the street. New decks, solar panels, satellite dishes and garages must be on the back of the property. New additions to the house on the front must match the house’s historical design. Original doors and windows facing the street should be repaired instead of replaced, if at all possible.
Riley’s complaints – and those of several other homeowners and remodelers who asked that their names not be used – are that the commission wants to freeze the appearance of a neighborhood as it was at some point in the past, rather than merely assure that changes don’t detract from the area’s overall character.
That’s not just idle philosophy. When one homeowner proposed adding a porch across the front of his home, the commission said no, unless he could provide photos or drawings showing that his house had a similar porch in the past. Other homes around him had similar porches.
Riley said he was challenged about removing the vinyl siding from a 1950s ranch house and replacing it with something he believed was longer-lasting. A commission board member suggested the house’s vinyl exterior should retain its initial appearance.
“This was a junkie, crappy little house that had outlived its life expectancy,” Riley said.
Board member Nancy Poston disagrees that there is a blanket preference for saving 1950s homes.
“It’s a case-by-case basis. But in the 1960s, Victorian homes were considered ugly. Some day those ’50s homes are going to be considered historic.”
The debate over vinyl also extends to windows. According to Riley, one homeowner on Seneca Avenue already had installed new vinyl windows on his home when the historic zoning commission intervened, forcing him to remove the six on the front of his home. Installing more energy-efficient windows should out-weigh historical accuracy, Riley said, particularly in a rundown part of town. “Three lots down, there are 40 tractor-trailers parked,” he said.
But preservation specialists say there is no reason for any homeowner to replace the original wood windows.
“We try to educate people, just because you buy double-pane windows, they are no more energy efficient than good quality wood,” said Angela Gipson, administrative staffer for the historic zoning commission. “The vinyl window makers don’t want you to believe that.”
Commission chairman Stuart Wood said there is no rule against new windows or any other new remodeling technology.
“The board has to put its thinking cap on every time someone brings something new up to think about the change,” he said.
“We’re trying to balance affordability,” he said, “with ease of process, and then preserving the integrity of the neighborhood.”
Steve Johnson can be contacted at sjohnson@timesfreepress.com, 423-757-6673, @stevejohnson TFP on Twitter, or steve johnsonTFP on Facebook.