
 The flow between kitchen and dining room is highlighted by floating glass shelves which display the Millers’ glass artwork.
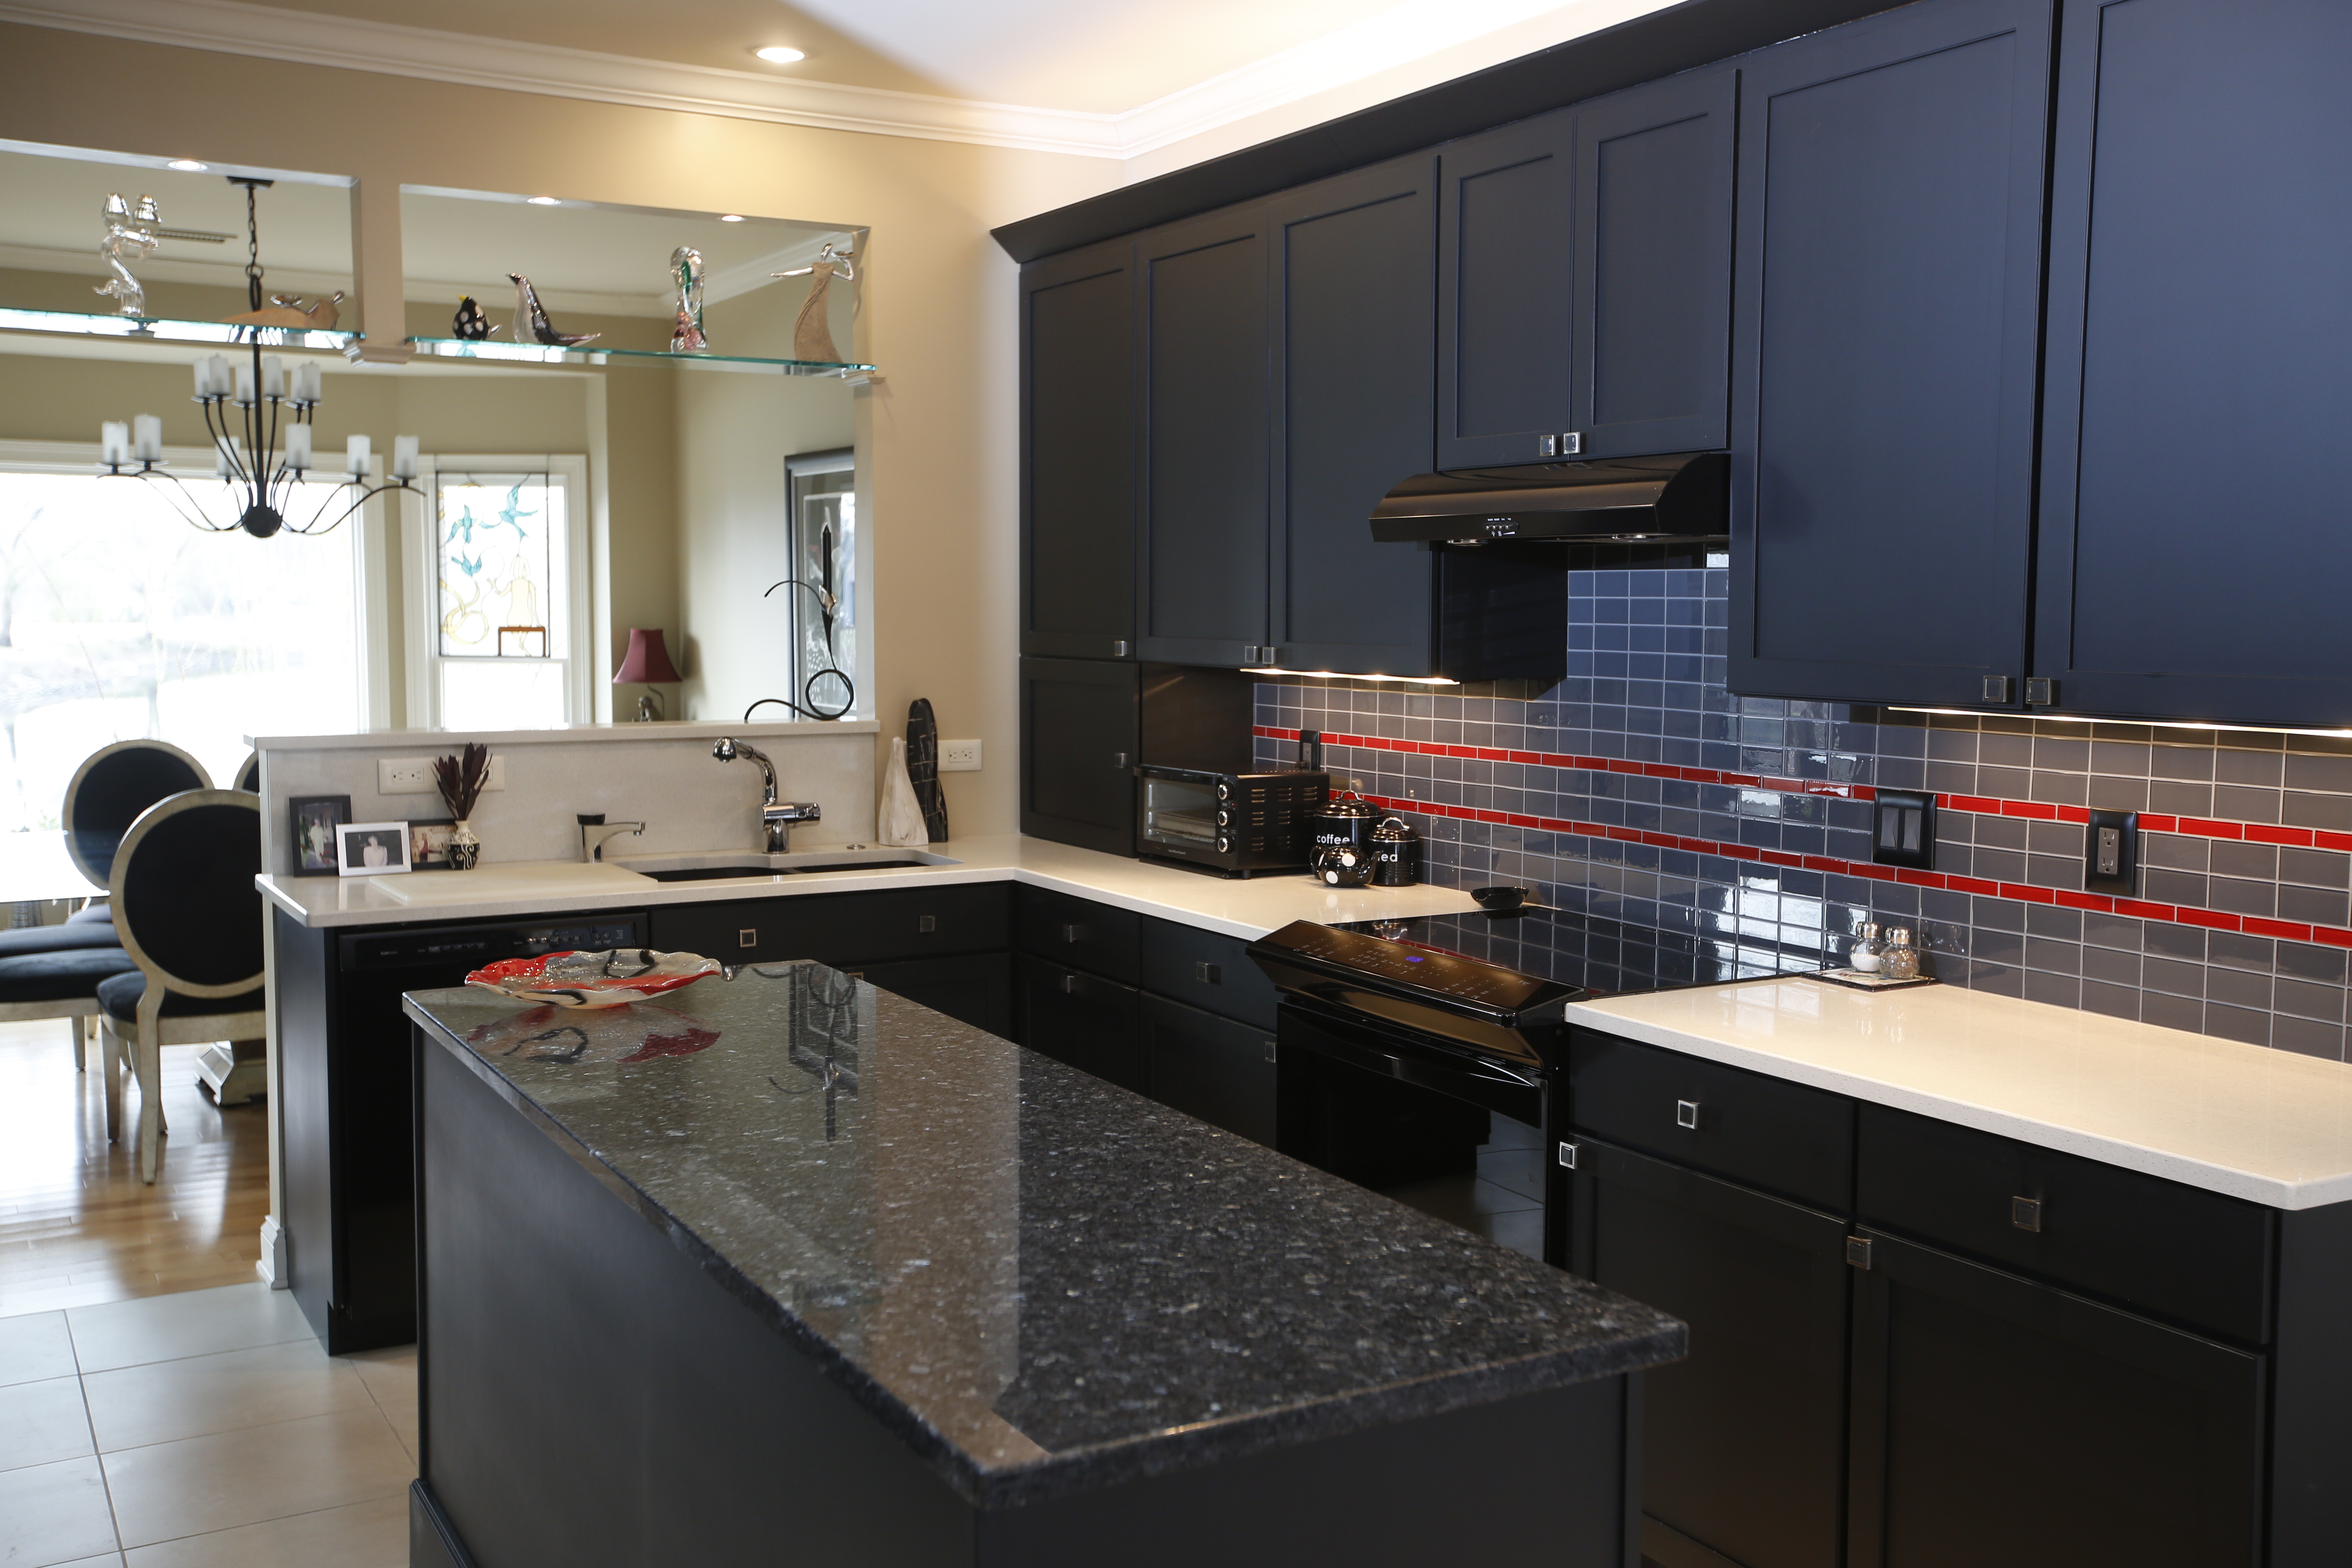 The refrigerator was moved and the load-bearing wall behind it taken halfway down to open the flow between
the kitchen and adjoining dining room. The remodel increased natural lighting from both ends of the rooms and
doubled the entertaining space.
 When Dr. Frank and Pam Miller moved into their Heritage Landing condominium, the kitchen was dated with pickled cabinetry, fluorescent lighting and a work triangle spread across a U-shaped counter space.
 The former floor plan positioned the washer-dryer behind folding doors right next to the kitchen table. The laundry space was moved and its former closet turned into an entertainment pantry. Shelves hold the couple’s glassware, pitchers, pottery, placemats and serving pieces so everything to entertain is just an arm’s length away from the table.
Adequate lightHaskell Matheny of Haskell’s Interiors offers this tip to anyone remodeling a kitchen: Check the room’s lighting by day and by night.”During the day there is a lot of good, natural light, but make sure you look at that room at night to see how dark it is. A lot of times people make lighting choices for a room during the day and they forget how dark the kitchen can become at night, which leads to under-lighting. A kitchen needs several layers of lighting: Task lighting, overhead lighting and accent lighting, which is used to highlight something in a bookcase or an archway.”Other alternativesBefore redoing the kitchen, the Millers immediately tore out the tile floors to lay hardwood, and painted all the living spaces in a trio of compatible neutrals: Olympic’s Off-White, Dusty Trail and Toasted Almond.The master bath was reconfigured to incorporate luxury fixtures with economical use of space. The great room’s pink marble hearth was replaced with glass tile in Earth tones. An upstairs room was remodeled to double as a home office/guest room.
When Dr. Frank Miller brought new wife Pam to see the Heritage Landing home he’d found for them, her immediate reaction when he opened the front door was: “It’s pink!”
“What pink? Look at that view!” he urged, pointing out the windows to the serene lakeside patio with the outline of Lookout Mountain on the horizon.
“It was all pink with white porcelain tile floors — a Florida house — when we moved in,” says Pam. “Pink walls, pink ceiling, pink fireplace, even the bath fixtures were pink porcelain.”
Their divergent viewpoints merged into one vision as the couple began redecorating the condominium. Both could see that, with a new color palette and fixture updates, the home’s light and airy rooms would be the perfect showcase for the glass and artwork they collected.