
On the shore of Soddy Lake, Jason and Jenny Hillenburg’s 6,800-square-foot home serves as an idyllic retreat for their family of five. Only one year old, the home is a new addition to the small, gated development of Bridgewater Pointe, but it’s no subdivision house. Along with the help of designer Julie Bledsoe, the Hillenburgs have created a tranquil lake home that is custom in every way.
“We found this neighborhood five years ago and didn’t think it was a possibility,” says Jenny, “but then my business grew to allow us to build here.” Jenny is an Independent National Executive Director with Thirty-One Gifts, a direct sales company begun in Soddy-Daisy ten years ago. Jenny met Thirty-One’s founder and CEO Cindy Monroe through church and became her first sales consultant.
Before they began construction, the couple was able to tour a home in Soddy-Daisy’s Emerald Bay built according to the same house plan they had chosen. Julie started her design work by helping the Hillenburgs open up the home’s layout and maximize their lake view. “I told her that I wanted this to feel like a vacation lake house, not just a lake house,” says Jenny. “I’m not sure there’s very much in the house she didn’t do.”
Jenny knew the open kitchen and casual dining area would become the family’s central gathering spot. Together, Julie and Jenny decided to have the dining area ceiling vaulted. A contractor crafted stained pine beams on site to give the vaulted area dimension. French doors access the porcelain-tiled patio that leads eventually to the lake and boat dock.
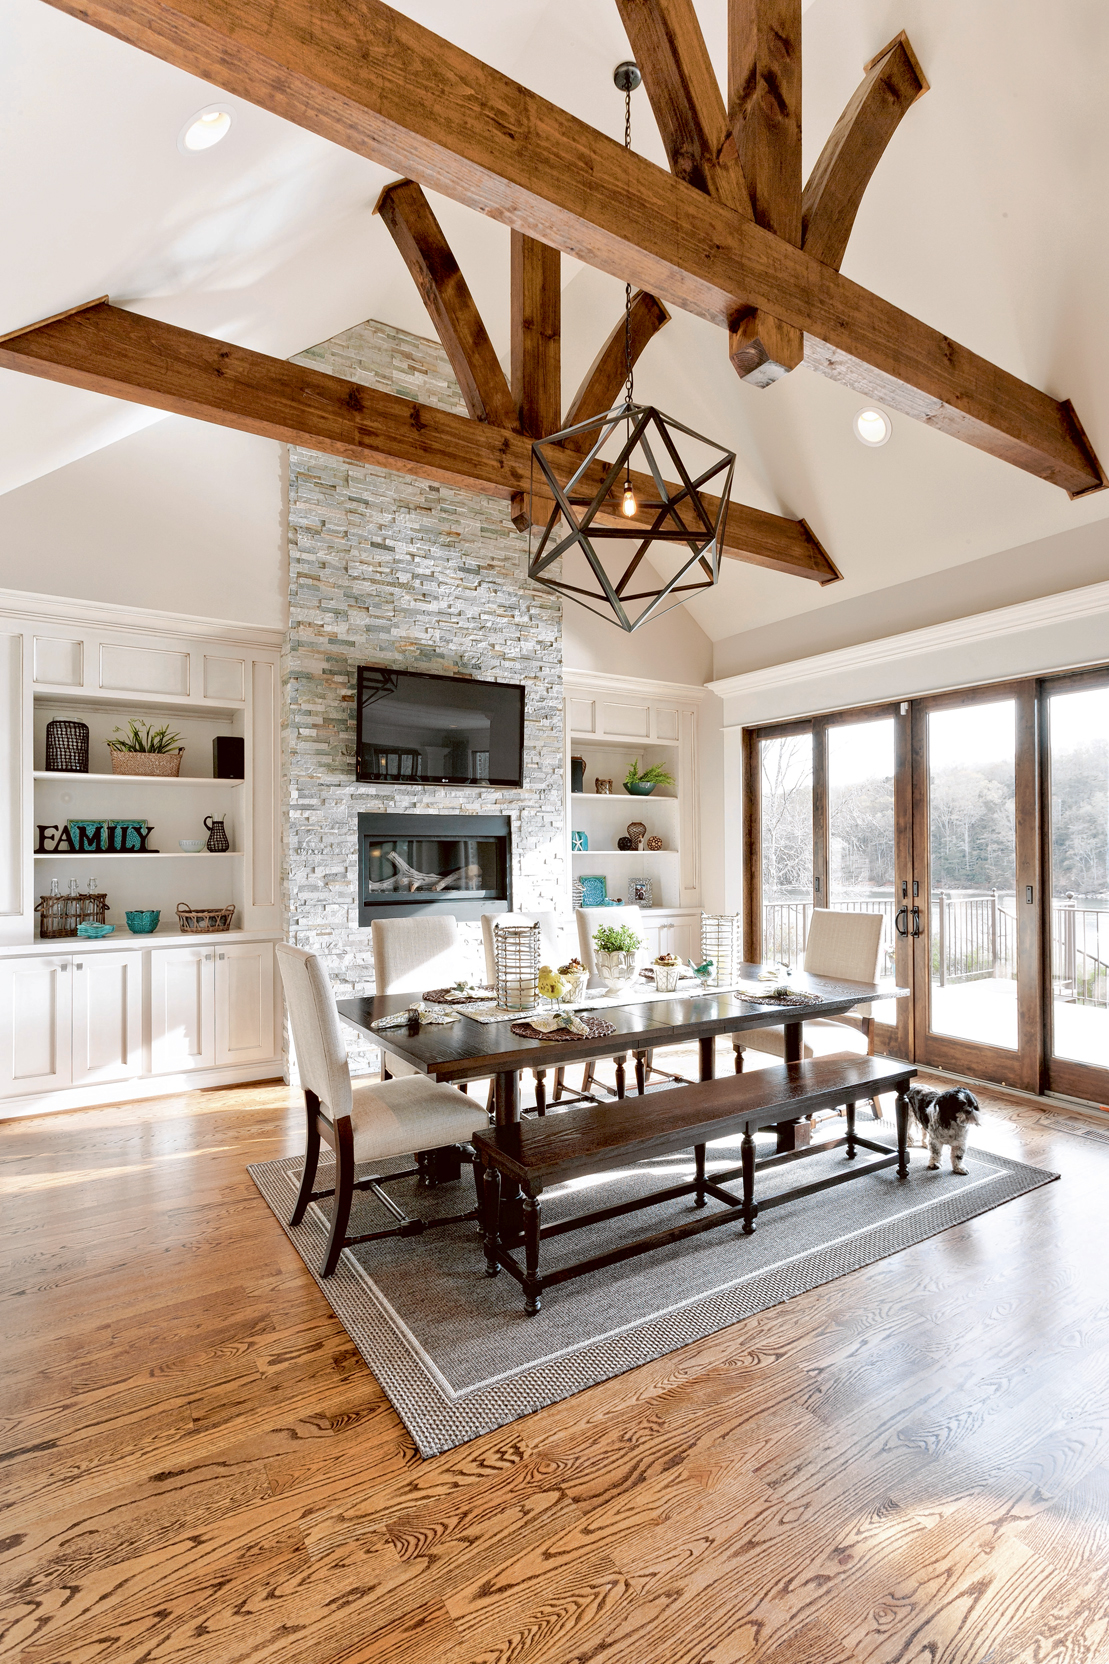 Gathering room.
Visible over the dining table, a linear fireplace, so called because of its elongated shape, is set high in a chimney of stacked, slate ledgestone. Glass rocks form a bed for the driftwood log that fills the fireplace. Over the dining table, a black, industrial chandelier from Restoration Hardware adds unexpected definition to the room. Mounted on the chimney, a large flat-screen television can be viewed from anywhere in the kitchen and dining area. It is the only television on this floor apart from the master suite. “When we have company this is where everyone is. This is where my kids always are,” Jenny says.
While cooking, entertaining or visiting with the kids in the kitchen, the Hillenburgs enjoy a terrific lake view. A large, two-level island shaped like a piece of pie is the focal point of the kitchen. “Ice Rocks” granite covers both levels and is rounded to create an intimate eating bar. Above, West Elm glass jar pendant lights holding Edison light bulbs draw the eye upward to the room’s ten-foot ceiling. Chocolate quartz countertops on the perimeter cabinetry contrast with the island’s granite and the white cabinets finished with a chocolate glaze. A matte glass tile backsplash from Stone Source brings the room together and was the inspiration for its design scheme.
Furnishings on the first floor were bought new for this house. Julie finds decorative elements here and there, mostly locally sourced, to keep each room in the lake house theme and achieve a purposeful color palette of beachy turquoise and chocolate brown. “I love that she shops where we would shop,” says Jenny. For the half bath near the kitchen, Julie found a driftwood mirror and slices of a driftwood log from a Florida lake to accent the walls.
In the living room located between the foyer and kitchen, another raised fireplace, this one square, is set within a surround of high-gloss, taupe porcelain tiles and a chimney of stack ledgestone that matches the exterior of the house. Dark wood bookcases flank the fireplace with staggered vertical dividers that were Jenny’s idea. A choice piece Julie added to the room is a large square ottoman canvassed with jute rope from Z Gallerie. Gray washed pine panels the two-story vaulted ceiling, and an exterior eyebrow window in the walls apex creates a mirror image by revealing nearly identical paneling on the ceiling of the porch.
A contractor crafted stained pine beams on site to give the vaulted area dimension.
Peacefully isolated from much of the house, the master suite was designed around an intricately patterned throw pillow on the bed. Jenny hand painted the focal wall behind the headboard with a pattern mimicking the pillow, and the color scheme touts the same rich browns and blues found elsewhere on the main floor. A jute rug extends the casual beach feel to this room.
In the master suite and throughout the first floor, interior doors are made of unpainted, knotty alder. Its dark finish and namesake knots add valuable character and contrast amid the remaining white mouldings and wall trim.
The Hillenburg’s three children (one in middle school, one in high school and one at college) share the upstairs level when they’re at home. Julie created a design scheme around each child’s taste. Lindsey’s bedroom is a glamorous sea of gray and pink with plenty of plush materials and shimmery surfaces. Bubble tiles in the shower and metallic gray washed floor tiles make her bath truly custom. Justin’s room has a vintage baseball theme with black-and-white prints of greats like DiMaggio and Gehrig and burlap squares with baseball numbers, custom made by Julie. And Lauren’s room is elegant and modish in gray and yellow.




Totally segmented from the main house, the daylight basement was built to serve Jenny’s business with an office for herself, one for her husband and another for her assistants that come to work every day at her home. Two of the offices view the lower patio where a hot tub flows into a pool. For occasional pool parties, the floors are tile and a full bath on this level keeps water contained.
The basement workspace is also fun with vibrant color schemes and a cool, custom drum light in Jenny’s office. A second kitchen and living room for break times are furnished with warmer colors and some items carried over from the family’s last house.
Also on the lower level is a terrific theater room with six cushy seats, framed movie posters chosen by each member of the family and cool, theater floor lighting. Among the home’s other high-tech features is smart home wiring by Smarthomes Chattanooga that allows the family to run music or security systems from their iPhones.
Even with the many modifications Jenny and Julie accomplished, construction took a mere six months, a factor at least somewhat attributable to Jenny herself. “Jenny’s very organized, very organized. She’s great to work with because she knows what she wants,” Julie says. During the design process and construction, Jenny carried binders of folders to help keep track of each room as a project, noting its materials and design scheme. Living near the house during construction was also invaluable. “Being able to come here every day during the construction process was nice,” Jenny says.
When the family travels, they always look forward to returning to their own “vacation” lake home where many years of hard work have been converted into pleasure.
The time Jenny and Jason have invested in business and at home has been well worth the effort. “I love that our house is exactly like I want it. There’s almost nothing I would change,” Jenny says.