
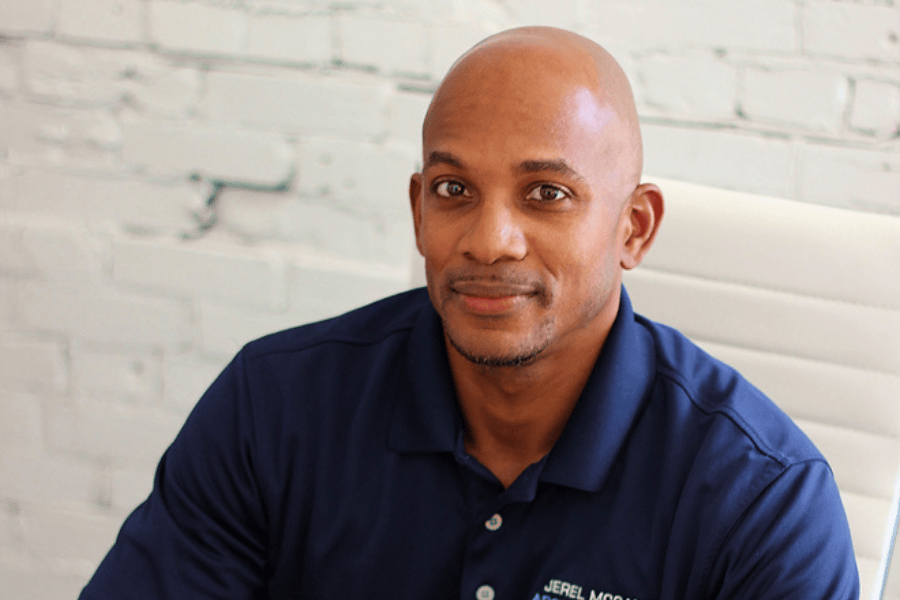
Growing up in Chattanooga, Jerel McCants learned about segregation from a young age.
McCants’ father used to tell him stories about the segregation he faced in his childhood, planting seeds in the future architect’s mind, McCants said.
Now, McCants runs a Tampa, Florida-based architecture firm and last year wrote “Architecture of Segregation,” a book that he describes as “part history, part architectural philosophy.”
McCants spoke about his work and the book with the Chattanooga Times Free Press. The conversation has been edited for clarity and length.
Q: Tell me a little about your background.
A: I grew up off of Highway 58, in the Washington Hills area. I went to Lakeside Elementary and then Washington Middle School and Tyner High School. I came to Florida in ’97 and graduated with a masters in architecture in 2001. Then I worked in Atlanta for a number of years and ended up coming back to Tampa for a job opportunity. I’ve been in Tampa continuously since the mid-, early-2000s and started my own practice about 15 years ago.
Q: What kind of projects does your firm focus on?
A: We work on a lot of projects that are custom in nature for people that have specific needs. If you don’t want to just do a cookie-cutter building, you want to do a new building that kind of speaks to your brand or your name. We do clinics, we do school renovations, public schools and private schools. We do custom houses. We do a lot of developer-driven stuff, like multifamily housing. It’s kind of a grab bag of residential, commercial, municipal, educational, institutional. So we touch a little bit of everything except, I would say, hospitals and prisons.
Q: What made you want to write a book, and why this book?
A: A lot of people say one of the best ways to be a leader in the industry is to come out with some type of book. I always wanted to do something like that. And I wanted to do something very personal. Then it became more of a dedication to my parents than me wanting to be an expert in my field.
It starts off with the stories that my dad told me about when he was a kid growing up, and then examining how that same type of policy has been transforming throughout different civilizations, throughout different cultures, throughout time. How far does this go back? Looking at how different cultures, ancient civilizations — it might have been religious, it might have been some other type of hierarchy — imposed onto its people.
It’s something that architects and builders have been complicit in. But then there’s certain people that did break the mold and thought outside the box and created these unique spaces. The book is part history and part architectural philosophy, about ways to create more open and welcoming spaces for the future.
I’m really challenging architects and planners to think beyond the normal policy. Good design doesn’t have to be something that’s expensive or special or limited. Most people spend 80% of your life inside structures. What are those structures doing?
People now are self-segregating. You go into housing communities — starting from $200,000, or starting from half a million or starting from $1 million or up. It begins to keep certain classes of people in pockets where they don’t interact, and then it leads to other fragmented issues. I don’t think a community is going to last long if it keeps separating people just based on price. It needs to be more balanced, mixed income, so you interact with people that maybe don’t make as much as you, maybe have different ideologies. That’s when you get interconnectedness.
As an architect, when you’re laying something out, or you’re working with a developer, you really need to be aware of that. You may not have the power to make the decisions, because we all work for somebody, but it should be something that you bring up.
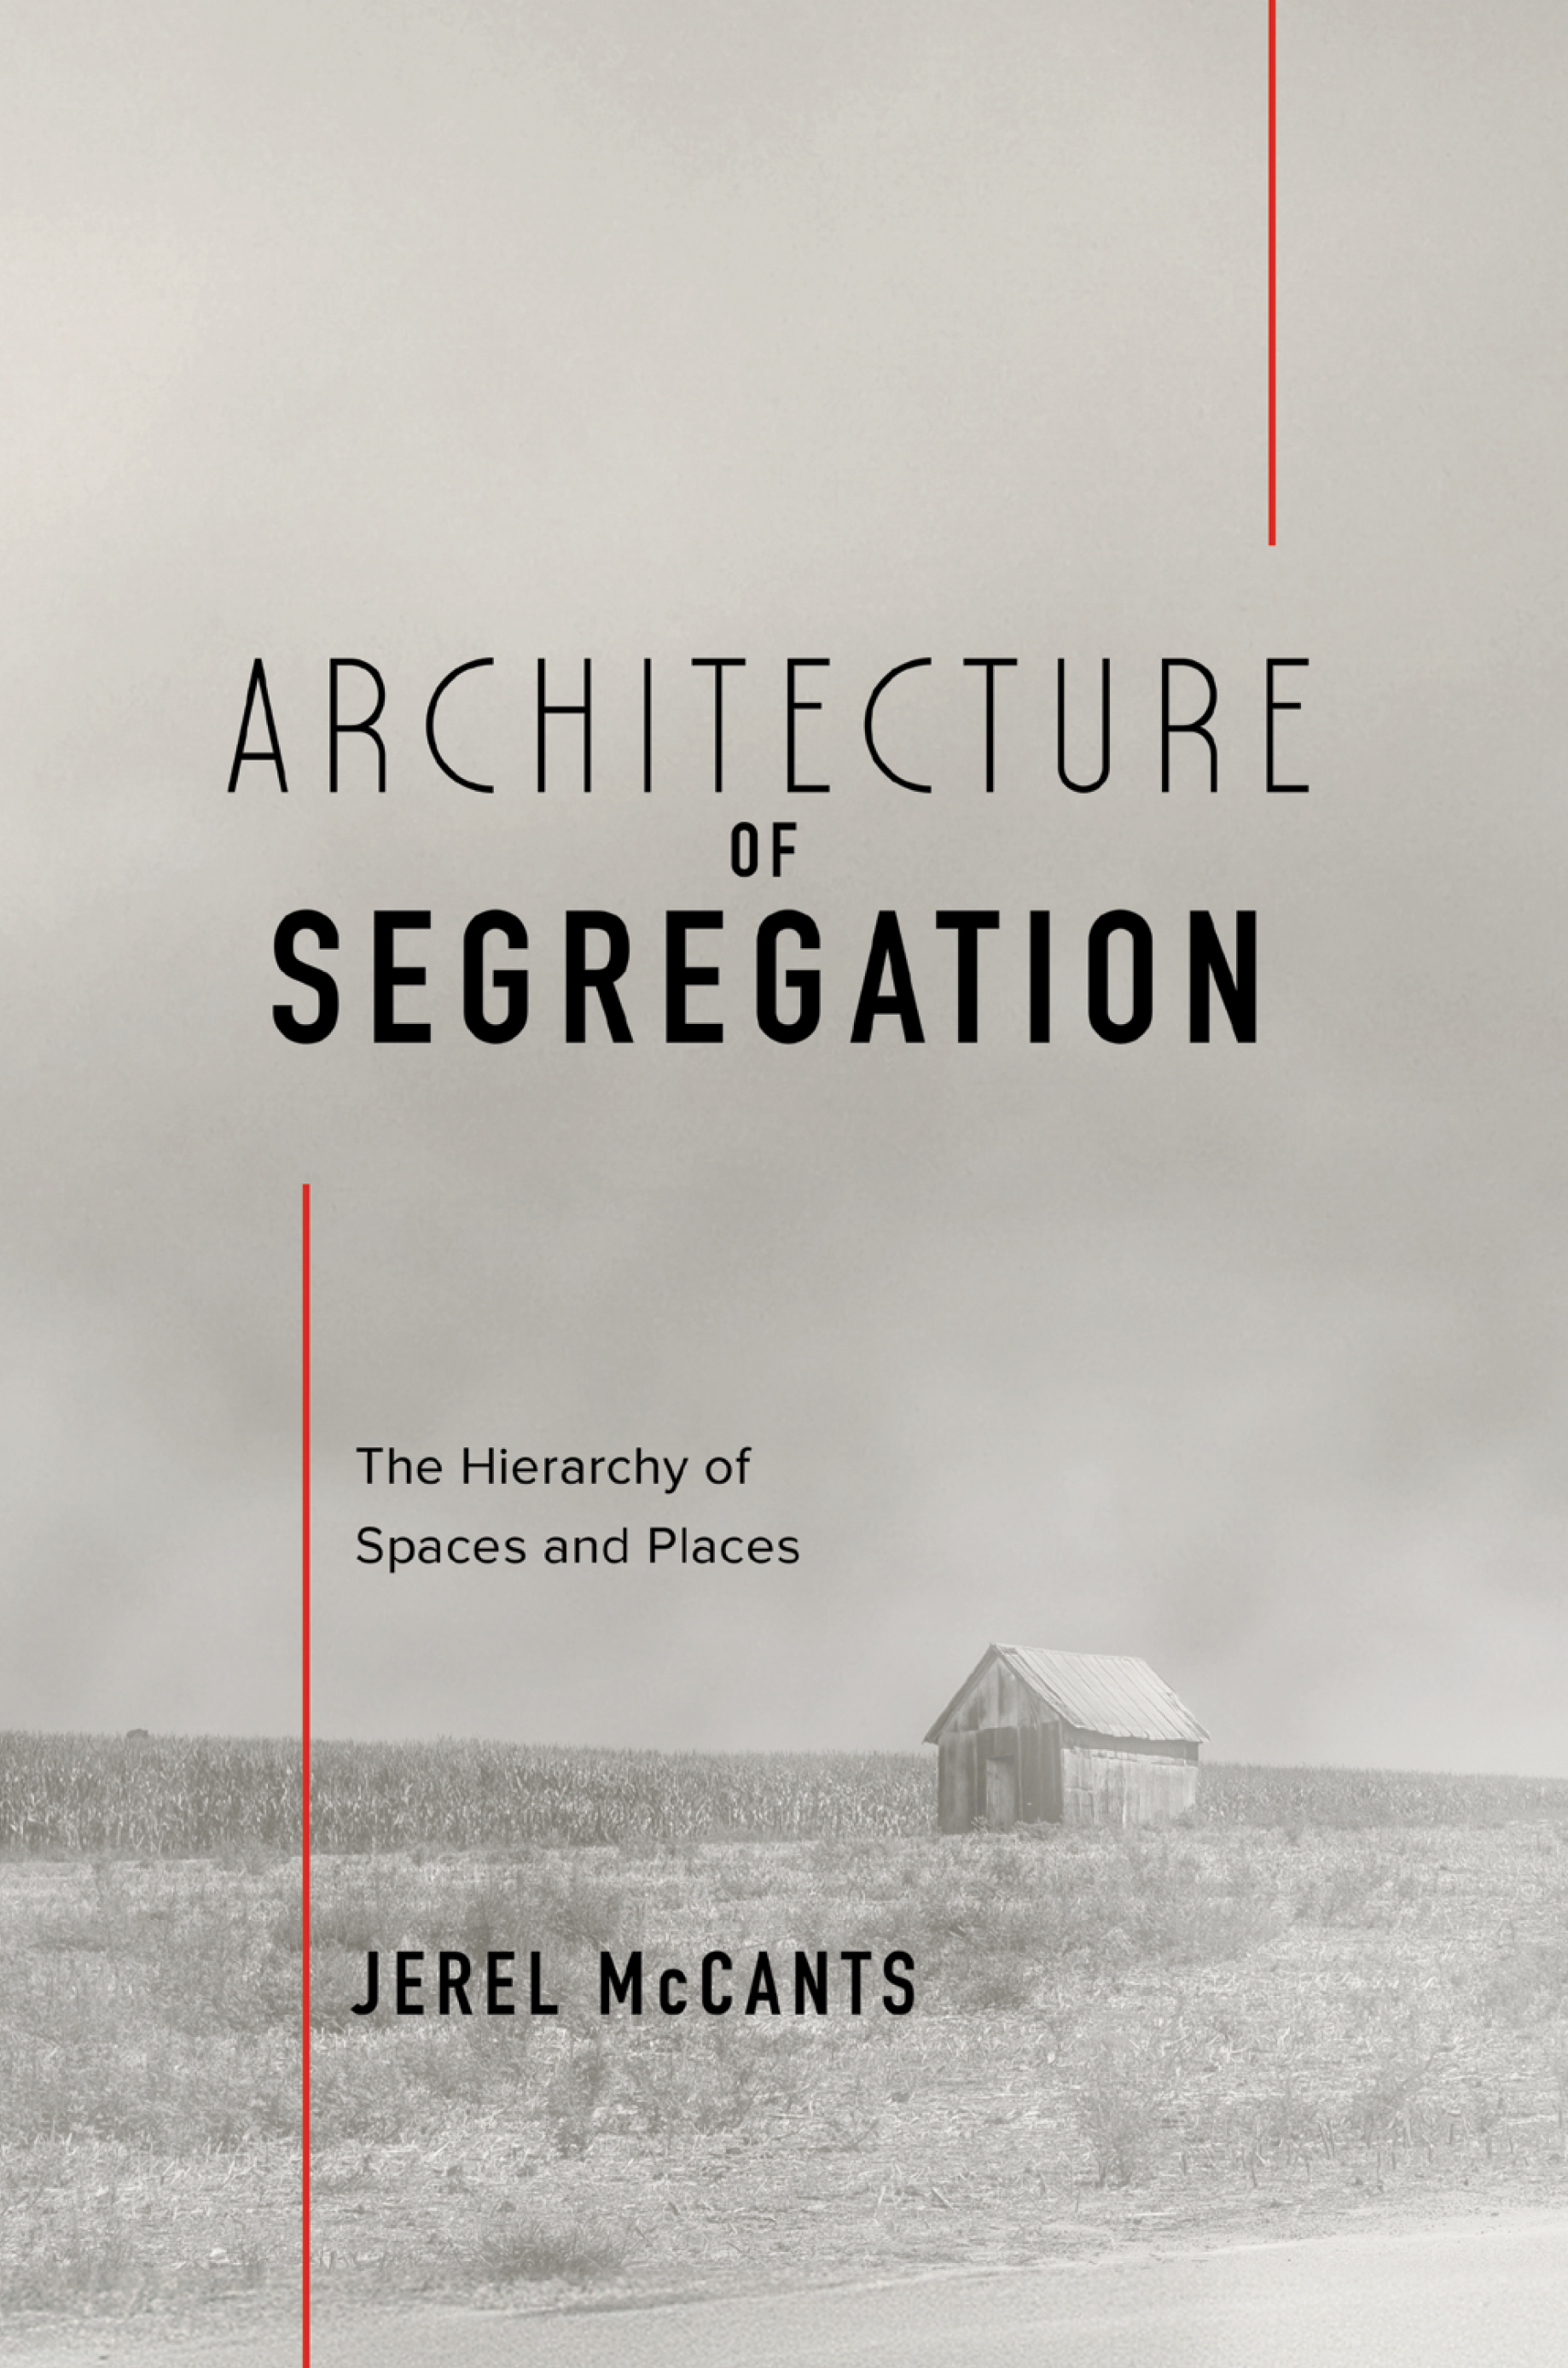 Contributed Photo / “Architecture of Segregation” by Chattanooga native Jerel McCants
Q: What’s a good example of design that promotes connectedness rather than segregation?
A: Personally, I’m a fan of Japanese architecture. They think more about unity. There’s one architect, Riken Yamamoto, he designed a fire station, but the fire station wasn’t just made for firefighters. He thought about the community first. There was a school down the street, and kids walk by this building. Instead of just doing a box with garage doors, he opened it up with windows so the kids can see into the fire station. The people that are protecting the community are interacting with the kids, and the kids are interacting with them. It’s just not solving a problem. He’s doing something to create interconnectedness with that community.
Then, of course, the bad case scenario. I have a chapter that talks about Nazi architecture – even Hitler understood the importance of building what he wanted to impose on the world. In his inner circle, he had an architect, and they understood that to reinforce their ideology, they need to build it and create this new totalitarian architecture.
Then I deal with how the Supreme Court ruled back in the 1890s, Plessy v. Ferguson, creating “separate but equal.” Through the next 100 years, that’s how cities were planned, with that “separate but equal” access. So most of America was designed based on that rule — you can see some of the fallout still recognizable today. When you drive into any city, you got one side of town and the other side of town. You got certain services here, other services not here.
It’s still maintained to this day. It’s more socioeconomic now, but it still is creating a lot of stratification. We’re not blending and creating a strong community. A lot of urbanists and new urbanist planners have tried to fight against that. When you’re designing, you’re trying to design for a greater need. But then again, there’s always an economic factor you have to kind of think about.
Some other strategies have been to create what you call “public private partnerships.” Those have worked successfully where you’re trying to raise the level of affordable living. The developer is taking less of a percentage but still making a profit because they are subsidized by either state or local money to help offset some of the construction costs.
(READ MORE: New Chattanooga housing fund aims to spur affordable rental development)
If you go
— What: “Architecture of Segregation” book launch and talk with author Jerel McCants
— When: Noon to 1 p.m. Thursday
— Where: Chattanooga Public Library, downtown branch, 1001 Broad St.
Q: What kind of stories was your dad telling you as a kid?
A: We would go to visit his parents. They lived in a very small town on the border of Alabama and Georgia. And he would talk about how, growing up, there was certain places he couldn’t go. If he was sick, and they had to go to the doctor, they had to go through the back of the building and have to wait in a small waiting area. When the doctor had seen all the white patients first, then he would come see Black patients. Even as a young kid, I was building those spaces in my mind. How does that work if we have two separate waiting rooms? What was the need to have all this redundancy?
As I studied architecture, I’ve seen blueprints where it was reflected into the buildings, where they had these colored waiting rooms and white waiting rooms, different sizes and different locations. It wasn’t really separate but equal, but it was definitely a separation.
When public housing was a new idea in the ’60s, they were trying to clean up some of those poor towns that were affected by “separate but equal,” where you had people and minorities living in these shacks. The government said, “OK, we’re going to create modular housing to make it look better than shacks,” but they built very cheaply. They were falling apart by the time they opened. And they were devoid of the basic principles to foster the right type of environment to raise families, so you’re in a multistory block, no backyard, no front yard, you got people all around you. Now you got crime that’s pervasive in areas and people taking advantage of people, because they weren’t thinking about the person. They were thinking, “How can I fit these families in this box?”
The interstate system was ran through minority communities from the West Coast to the East Coast, intentionally. When they did destroy those shacks, those shanty towns, and put people into public housing, a lot of those businesses went away. So there’s no economic generator in those areas. There’s no infrastructure in those areas to support people. You’re trying to fix one need, but then you’ve created other problems.
Q: You mentioned how the tools of segregation have evolved. What are the modern tools keeping segregation in place right now?
A: Well, the modern tools are still the same policies that were around in the ’60s, just tweaked a little bit. They’re drawing off of what was done in the ’60s, ’70s, ’80s. When they do comprehensive plans, some of that gets moved on without people critically looking at it. So if you’re looking at areas as targeted for development, it’s like, “Why didn’t we try to improve this area?” If you’re looking at it from an economic sense, you’re treating symptoms. There’s a reason why that area is depressed. You got to dig deeper, find the root cause. Some city planners are good at doing that.
When developers move in, say they want to go in and build a bunch of high-end townhomes. It will solve the economic issue. But then all you’re doing is just pushing those people out somewhere else. Gentrification happens. Then you’re displacing people into other areas, and you’re just kicking that can down the road.
Parts of Chattanooga — back when I grew up, you could only go down Market Street so far, and it got really blighted. Now you got all these new little bars and microbreweries, and the soccer stadium, all this stuff down there. It’s nice, but who’s using those spaces? Not the people that were there 30 years ago. Those people are pushed somewhere else.
So you’re not reinforcing the community. You need to build something that’s going to be welcoming so they can feel like they’re welcome to go there. It needs to be a mix of income. You have to change some of your zoning rules. You have to change some of your developer incentives.
When you do comprehensive planning, there needs to be a loosening of zoning. Every lot is not made to be standardized with the same product. And that’s what zoning forces you to do. It creates this sterileness … It’s devoid of any type of culture. That’s probably some of the stuff you see in Chattanooga.
Q: What are qualities that make designs more open and welcoming?
A: There’s a park here in Tampa called Curtis Hixon. This park had always been here, but for some reason, they put a museum right at the water. From behind the museum, you could see the water, the river that goes through downtown.
And they wanted to improve upon it. They had several designs where they moved the museum to the front and put the park in the back. But there was one architect that came like, ‘First of all, you shouldn’t have to go into the museum to see the waterfront. You need to create circulation, to have people want to wander in from downtown.’
So he put the museum off center. He was thinking about circulation and meandering through the park. They put a boardwalk, so you can walk, hike and bike along the waterfront. That whole space is activated all day, all night. It has a lot of lighting, it’s very open, there’s no crime. Nobody’s getting robbed down there. It’s too active, right? So this is one of the best places in the city.
Q: What about residential architecture that combats segregation?
A: In downtown Atlanta, by the King Memorial Museum, there’s a place called Sweet Auburn. It used to be a marketplace for a lot of African Americans, and they revitalized it and stitched in new developments around existing housing. They wanted to integrate a design in a place that already had some type of cultural significance. It was kind of dilapidated. People started moving out, away from downtown, and planners really did a good job of restoring that community and building a lot of infrastructure. They started bringing the businesses back and opened up a market. Then, of course, people moved back and fixed up old houses.
The planners wanted to reactivate the space. But it takes the city to invest in specific incentives to have businesses move there and have investors wanting to create places like that marketplace, to activate it, to draw people in, to bring that mix of income, to stabilize the community. It takes a lot of people, different backgrounds, to make these spaces and regain these communities. I was there for a number of years, and I lived around the corner from this area. It was beautiful, I could take the MARTA to work, like two stops from downtown. I didn’t have to use my car, I could walk to a grocery store. Those principles of new urbanism — a five-minute walk to get something to eat, a 10-minute walk to a store, a 10-minute walk to a park, access to transit — those things are what new communities can be built on.
I know there’s debate — when you do integrate transit, then you’re bringing homeless people and people from poor neighborhoods, and they don’t want people like that meandering around there.
The other thing Atlanta did that was really cool was the Beltline, a hiking, biking and walking trail that goes around Atlanta. It goes around commercial districts, it goes around parts of downtown, it goes to residential neighborhoods. When I go back, I always try to spend time there. All these obscure places have now been activated, and housing has been built around it, and all these beautiful open parks that are free. That stitched together neighborhoods that would have been separated, and it’s integrating everybody. They built it on top of existing rail infrastructure and then repurposed it and made it something that was definitely more desirable.
Q: When you’ve been back to Chattanooga recently have you noticed any promising changes?
A: I haven’t been back really to put a critical eye, I just go back and see family. I do think there’s certain areas of opportunities, I’m just not sure how they can be connected. That would be something that I would definitely like to study when I’m up there.
Chattanooga has done some good things. I was in high school when they started to activate downtown. The planners were worried that at five o’clock, everybody leaves. They wanted to have people stay beyond work hours and hang out and make it a true downtown. One of the catalysts was creating a kind of iconic structure, and that became the aquarium, based on the Baltimore Aquarium. They wanted to activate the corridor, so they started bringing in other activity spaces — the children’s museum, the IMAX. They had some restaurants that would stay open later. They tied it into some of the older places in Chattanooga, like the Read House, the Tivoli theater. They were trying to reactivate all those spaces for a new generation.
When you create those special places, people want to live there, it creates a demand. Those row houses that were built right across from the Hunter Museum were super expensive, but they’re a prime location. It’s valuable land. You can take advantage and start doing some creative designs that can be more inclusive. But then that takes a lot of forward thinking.
Q: What do you want the average Chattanoogan, who comes to your talk on their lunch break, to come away with?
A: For nonarchitects, my intention is to have people understand how important architecture is. And that they can make their own connections based on their own experiences about when they’ve been through spaces and say, “Oh, OK, I never thought about when I went to this place, and I liked it or I didn’t like it — it was nothing wrong with the people, but it might have just been the architecture itself.”
Understanding how important it is to create and activate spaces — that is the power that can be imposed when you’re a designer or as an architect. When you go to churches, you’re supposed to feel like you’re walking to an immense space, supposed to feel like you’re part of something bigger. Some of those ideas are intentional, to make you feel a certain way. I would like people to walk away from this like, “Yeah, I didn’t understand how spaces could make me feel a certain way.”
Contact Ellen Gerst at egerst@timesfreepress.com or 423-757-6319.