Officials give preview of Chattanooga’s Westside hub renovations
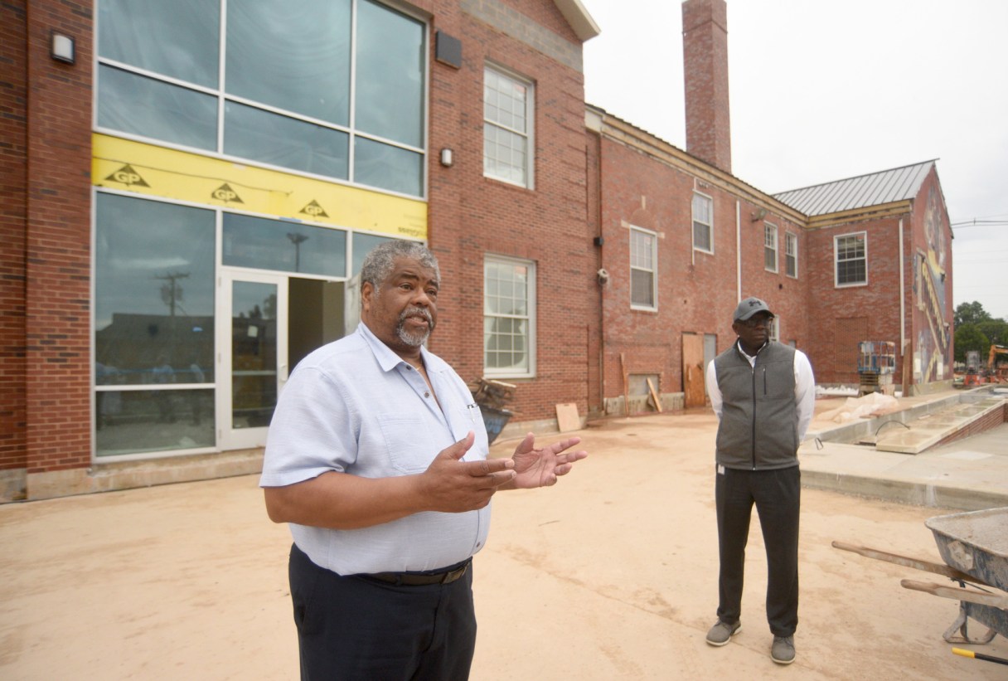
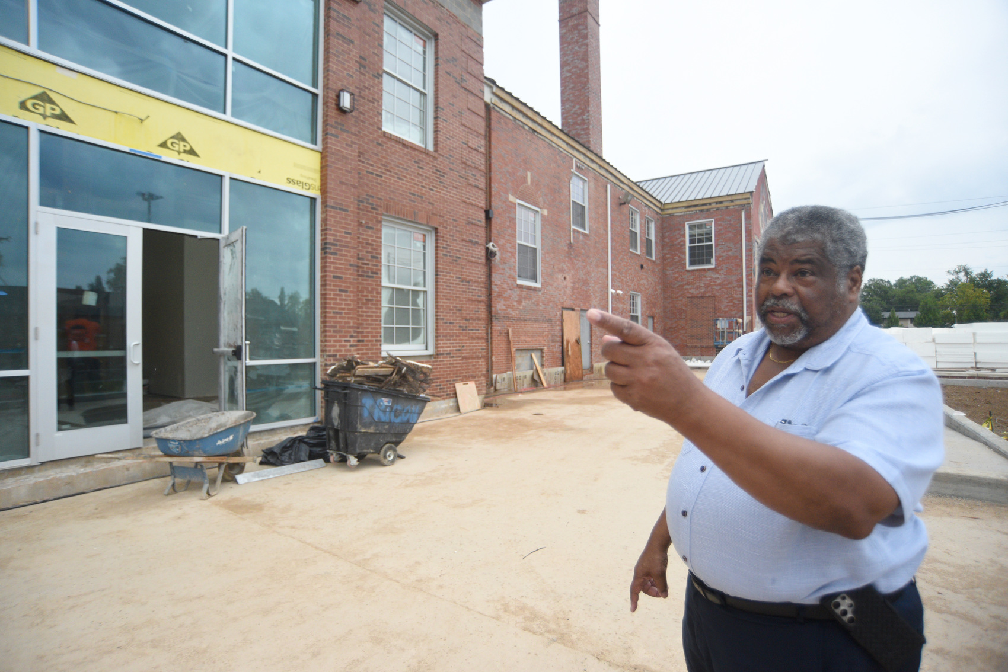
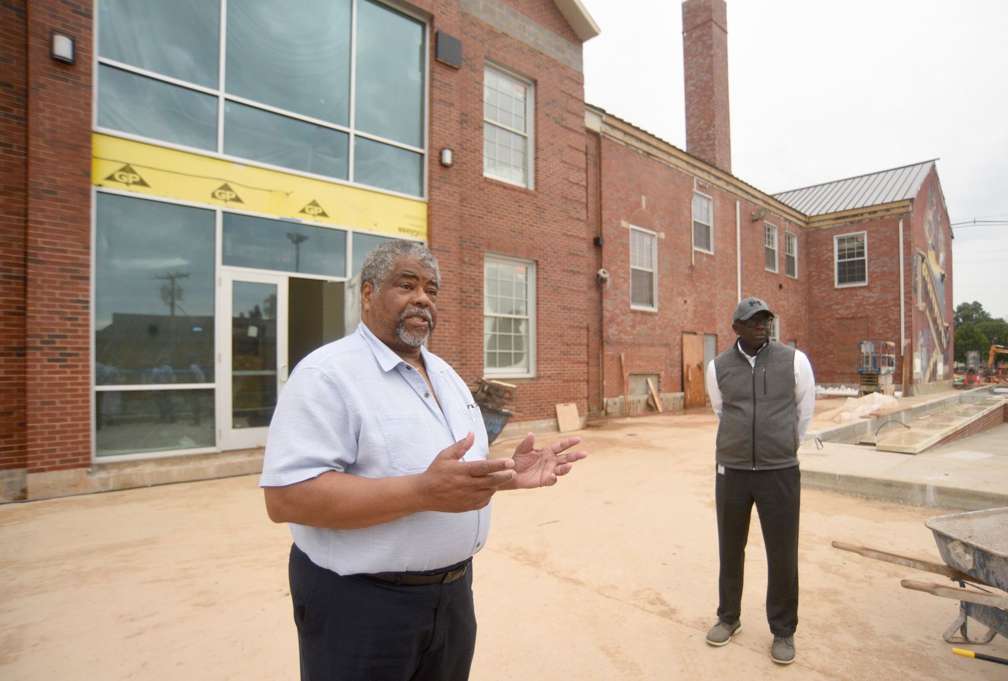
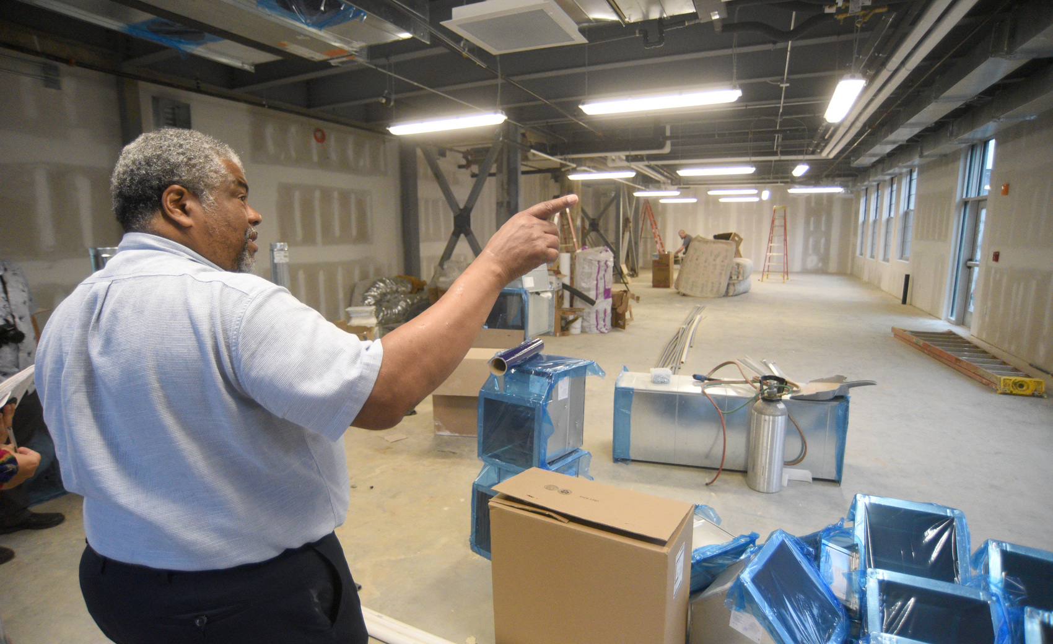
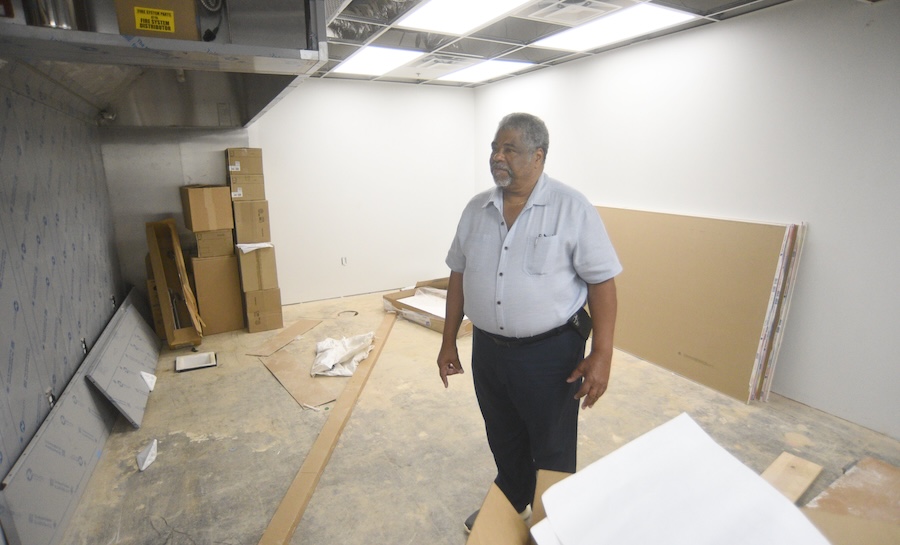
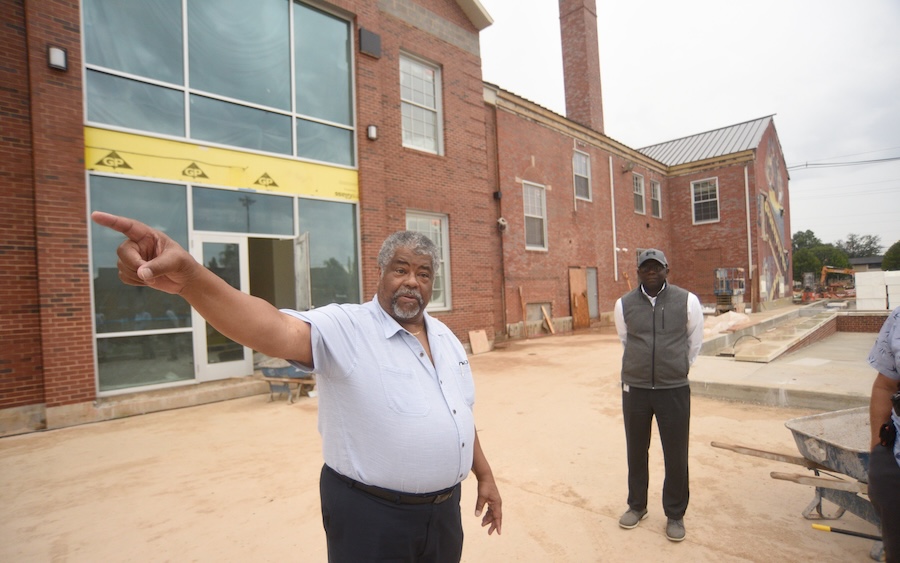
Staff photo by Matt Hamilton / Project manager Anthony Fears, back, looks on Sept. 23, 2025, as architect Reginald Ruff speaks during a tour of the James A. Henry building. Staff photo by Matt Hamilton / Project manager Anthony Fears, back, looks on Sept. 23, 2025, as architect Reginald Ruff speaks during a tour of the James A. Henry building.
The renovation of a community hub at the center of Chattanooga’s Westside redevelopment is set to finish by the end of the year.
The project has a targeted completion date of Oct. 31, project managers said. But realistically, work may spill over past that deadline, said Betsy McCright, executive director of the Chattanooga Housing Authority.
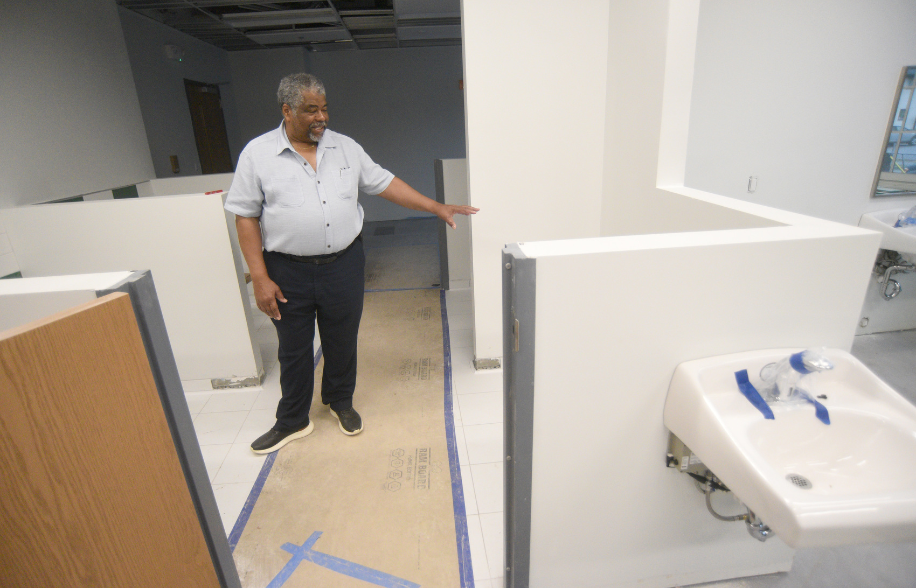
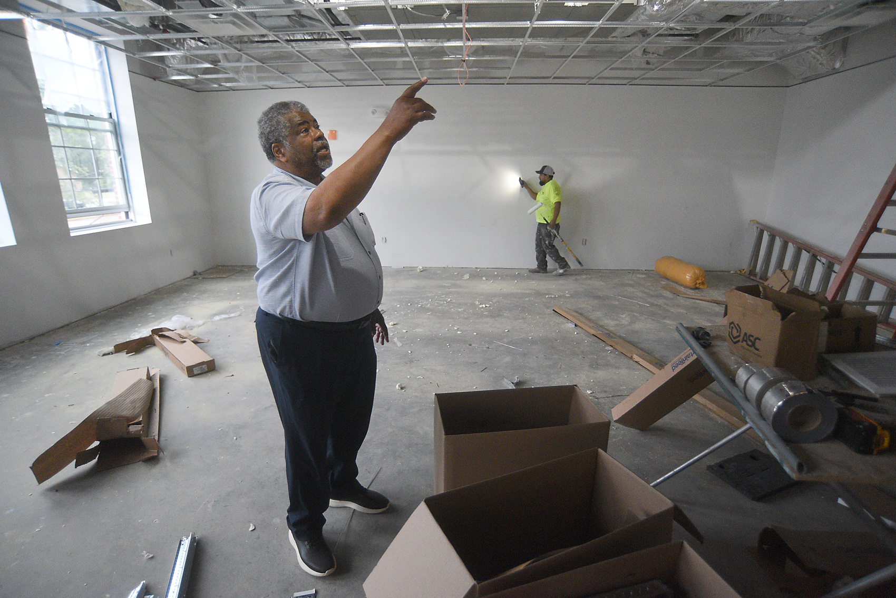
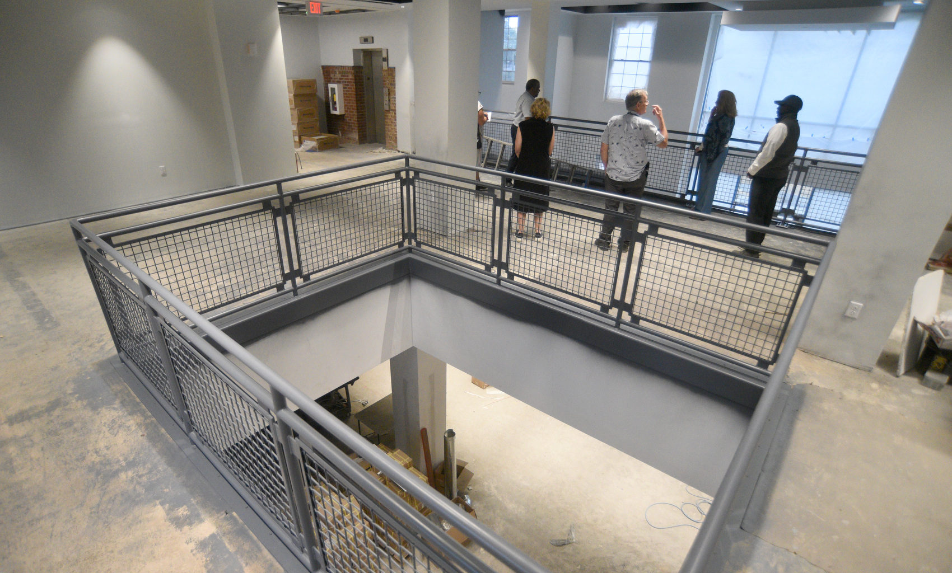
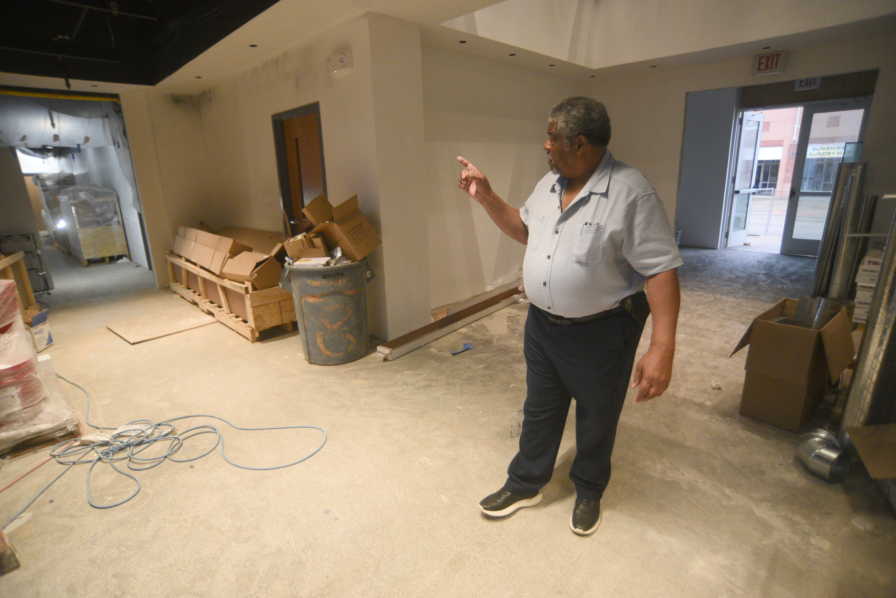
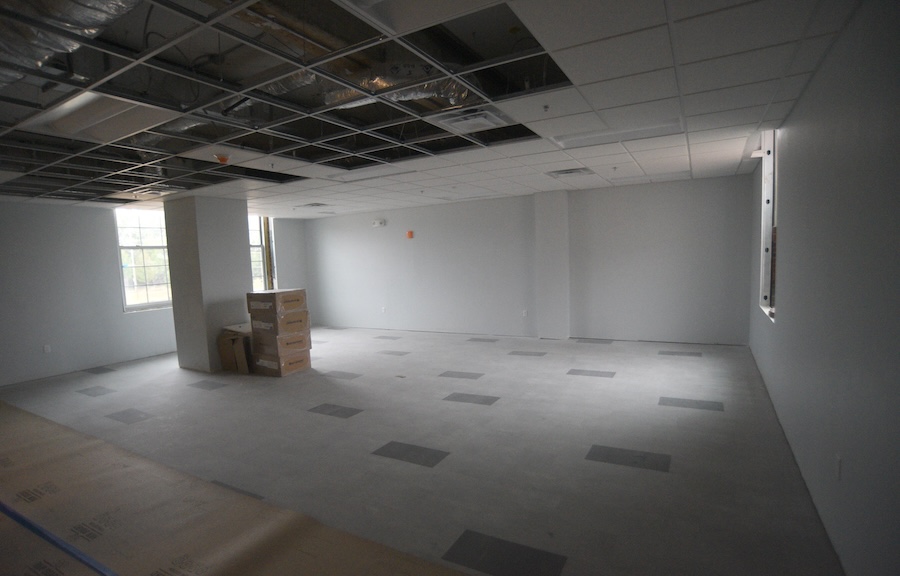
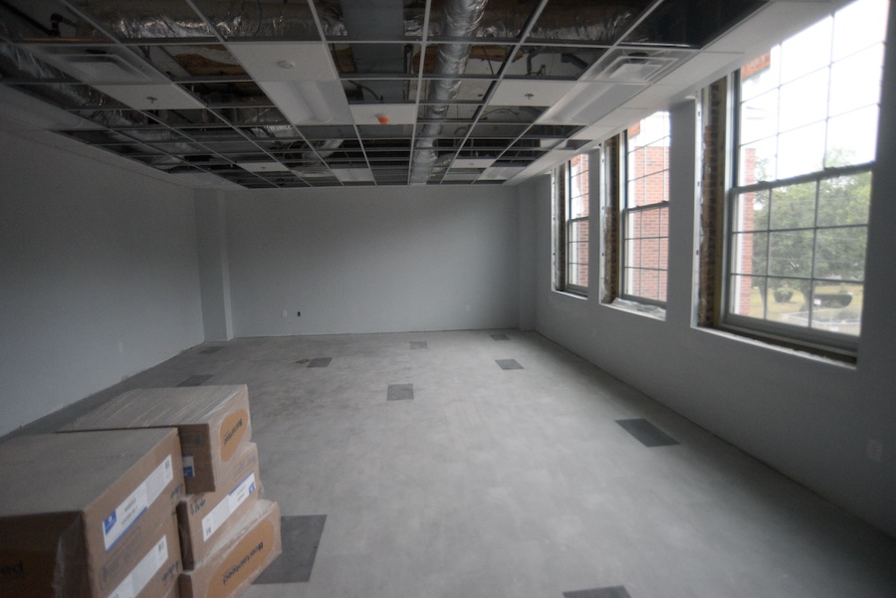
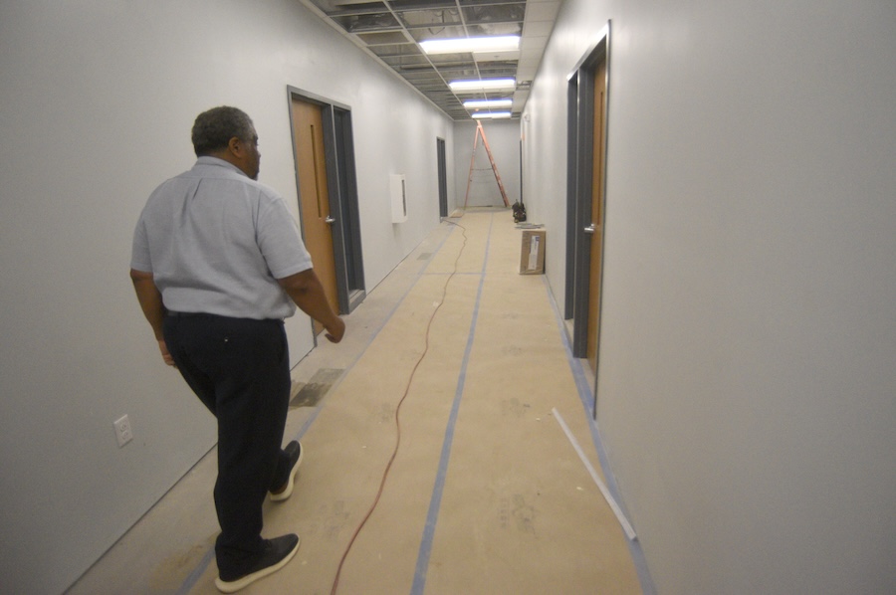
The James A. Henry building, built as a school in the 1930s, has new drywall, bathrooms, lighting and doors.
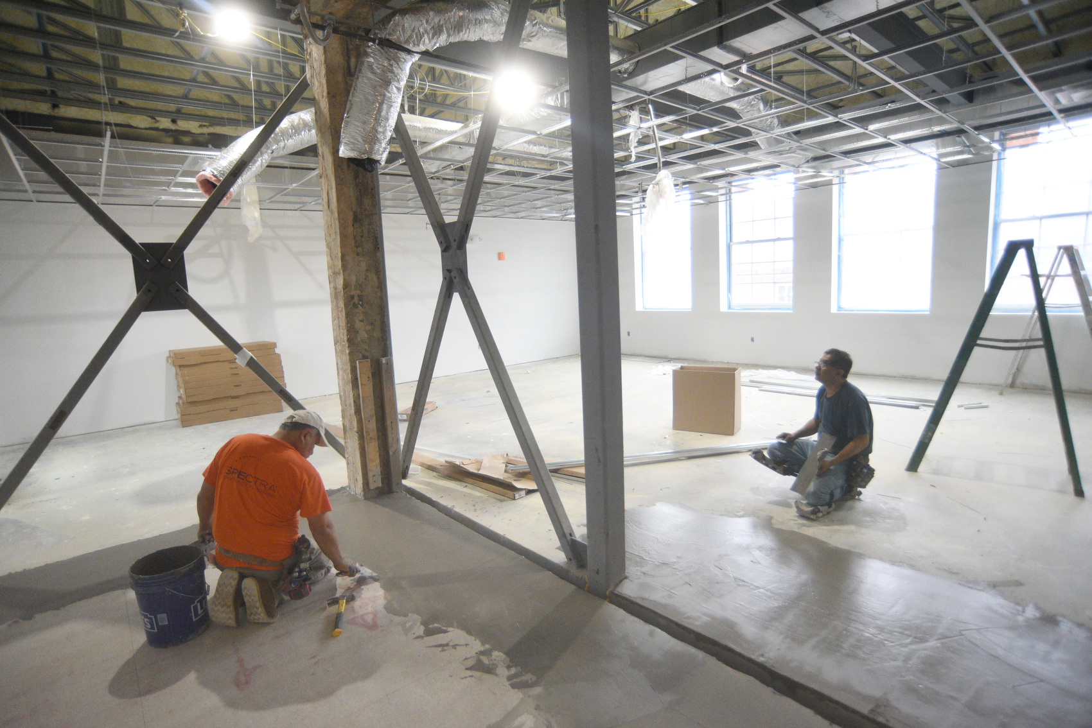
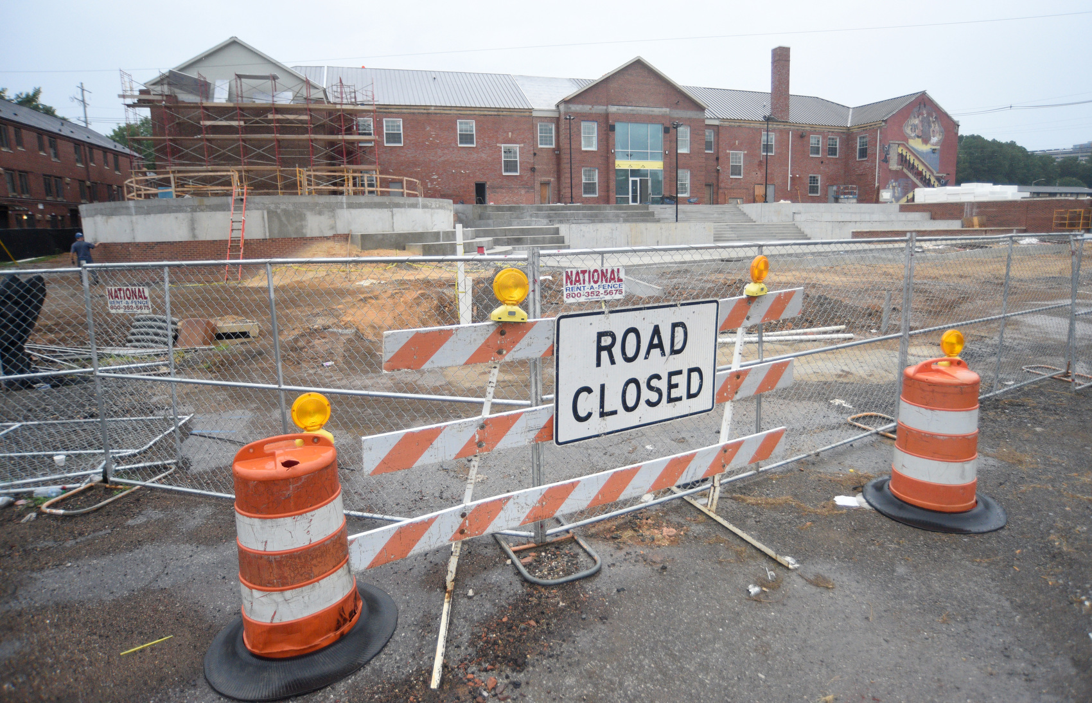
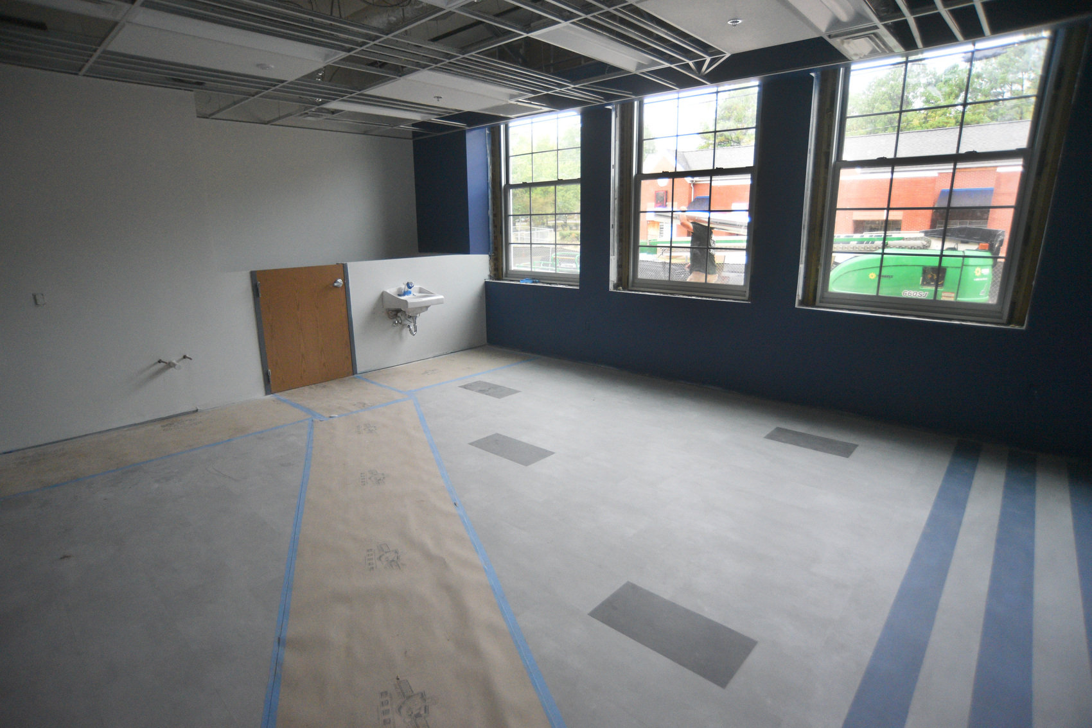
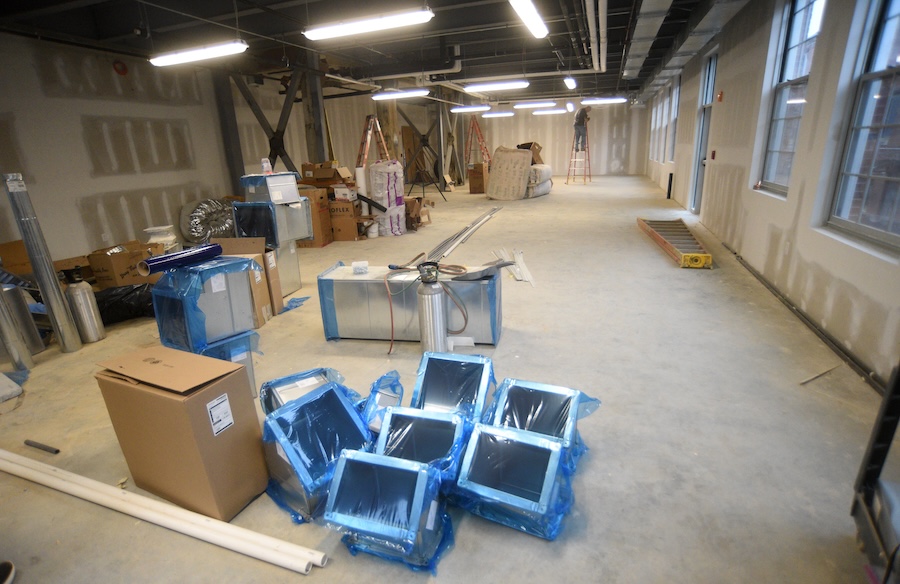
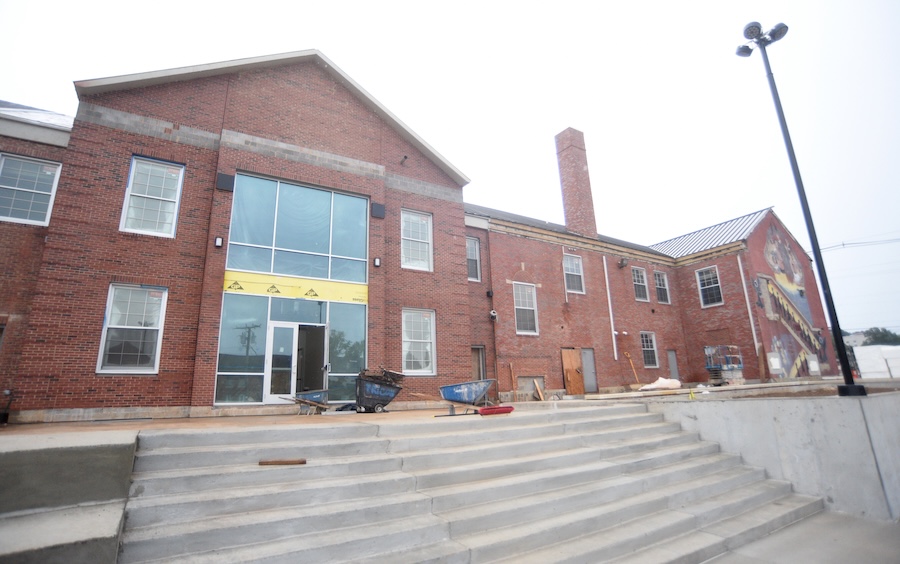
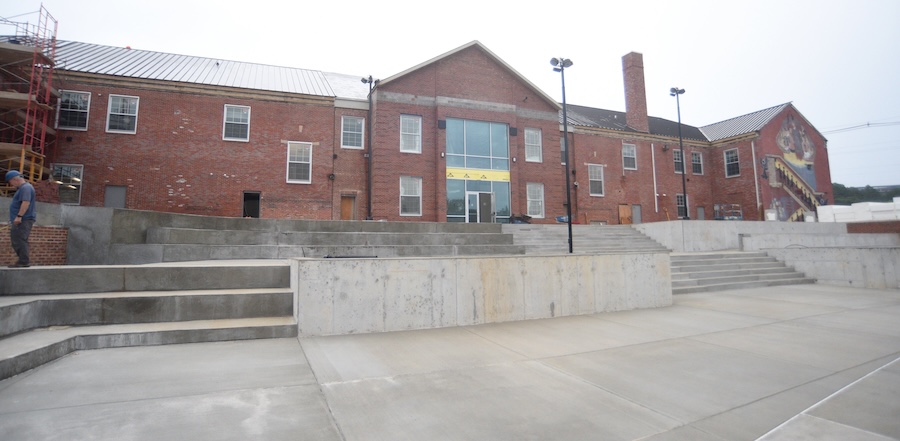
Staff photo by Matt Hamilton / Architect Reginald Ruff stands in a classroom area Sept. 23, 2025, as he leads a tour of the James A. Henry building.Staff photo by Matt Hamilton / On Sept. 23, 2025, architect Reginald Ruff leads a tour of the James A. Henry building.Staff photo by Matt Hamilton / Workers lay down concrete on the floor of a room Sept. 23, 2025, in the James A. Henry building.Staff photo by Matt Hamilton / On Sept. 23, 2025, visitors tour the James A. Henry building.Staff photo by Matt Hamilton / Architect Reginald Ruff speaks Sept. 23, 2025, during a tour of the James A. Henry building.Staff photo by Matt Hamilton / Architect Reginald Ruff speaks Sept. 23, 2025, during a tour of the James A. Henry building.Staff photo by Matt Hamilton / Project manager Anthony Fears, back, looks on Sept. 23, 2025, as architect Reginald Ruff speaks during a tour of the James A. Henry building.Staff photo by Matt Hamilton / Architect Reginald Ruff speaks Sept. 23, 2025, during a tour of the James A. Henry building.Staff photo by Matt Hamilton / The James A. Henry building is pictured Sept. 23, 2025.Staff photo by Matt Hamilton / A classroom under construction at the James A. Henry building is pictured Sept. 23, 2025.Staff photo by Matt Hamilton/ A room under construction at the James A. Henry building on Tuesday, September 23, 2025.Staff photo by Matt Hamilton/ Architect Reginald Ruff looks around the kitchen area as he leads a tour of the James A. Henry building on Tuesday, September 23, 2025.Staff photo by Matt Hamilton/ A community room under construction at the James A. Henry building on Tuesday, September 23, 2025.Staff photo by Matt Hamilton/ A community room under construction at the James A. Henry building on Tuesday, September 23, 2025.Staff photo by Matt Hamilton/ Architect Reginald Ruff walks down a hallway during a tour of the James A. Henry building on Tuesday, September 23, 2025.Staff photo by Matt Hamilton/ Anthony Fears, back, looks on as architect Reginald Ruff speaks during a tour of the James A. Henry building on Tuesday, September 23, 2025.Staff photo by Matt Hamilton/ The James A. Henry building on Tuesday, September 23, 2025.Staff photo by Matt Hamilton/ The James A. Henry building on Tuesday, September 23, 2025.
The first floor will hold Head Start classrooms and a new wing to house a health clinic, and the second will serve as a community center with space for meetings, youth programming and art.
An art gallery will welcome people into the space from an added entrance at the back of the building, said Reginald Ruff, the project’s architect. That tall, windowed entrance will face a large plaza flanked by two playgrounds, geared toward older and younger kids, Ruff said.
SUBSCRIBERS ONLY
This article is for subscribers
An active subscription is required to read this article. Subscribe for full access — or sign in if you already subscribe.