
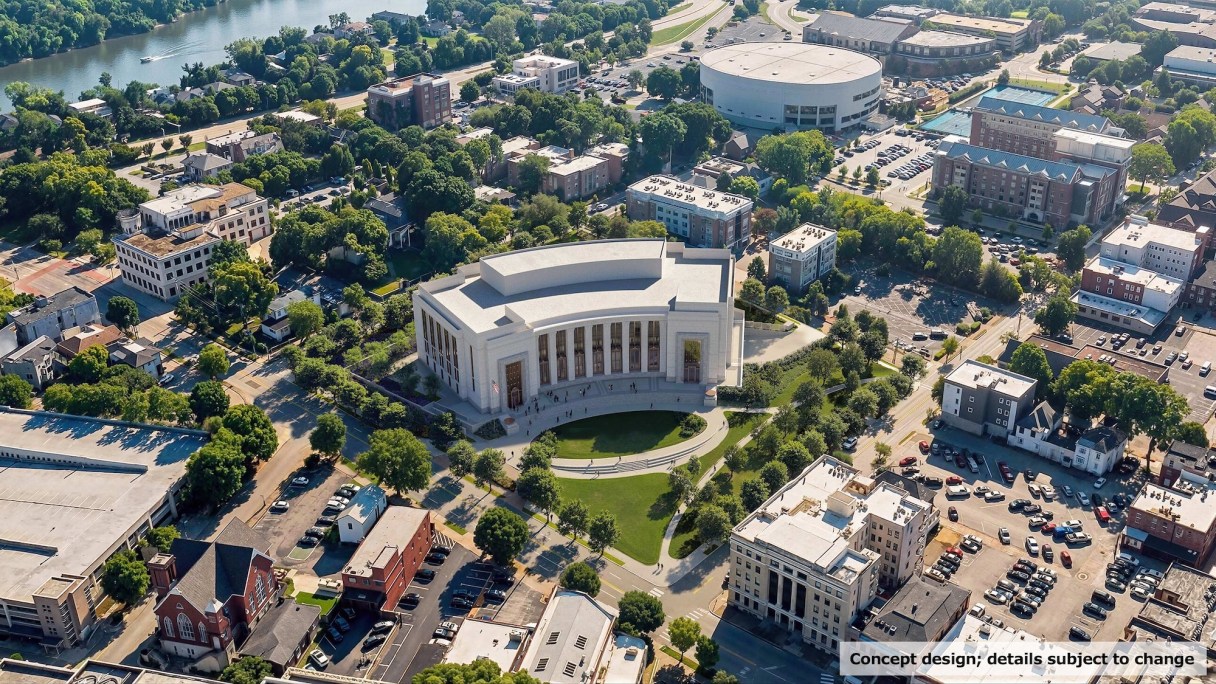
Concept drawings of Chattanooga’s planned new federal courthouse show a grand structure of nearly 200,000 square feet with a white stone facade and a series of square, multistory, fluted columns that span the sweeping bend of the building’s west-facing entrance.
The design appears to align with an executive order from President Donald Trump that directs the federal government to use elements rooted in American tradition that hearken back to the architecture of ancient Rome or Greece, or incorporate other 20th-century architectural styles like art deco.
The General Services Administration, the agency that oversees most federally owned buildings across the country, granted the Chattanooga Times Free Press exclusive access to the initial renderings ahead of its own scheduled announcement Monday.
Former U.S. District Judge Harry S. “Sandy” Mattice Jr. served as a U.S. district judge from 2005 until his retirement in 2021 and has been involved in the courthouse relocation process for years.