
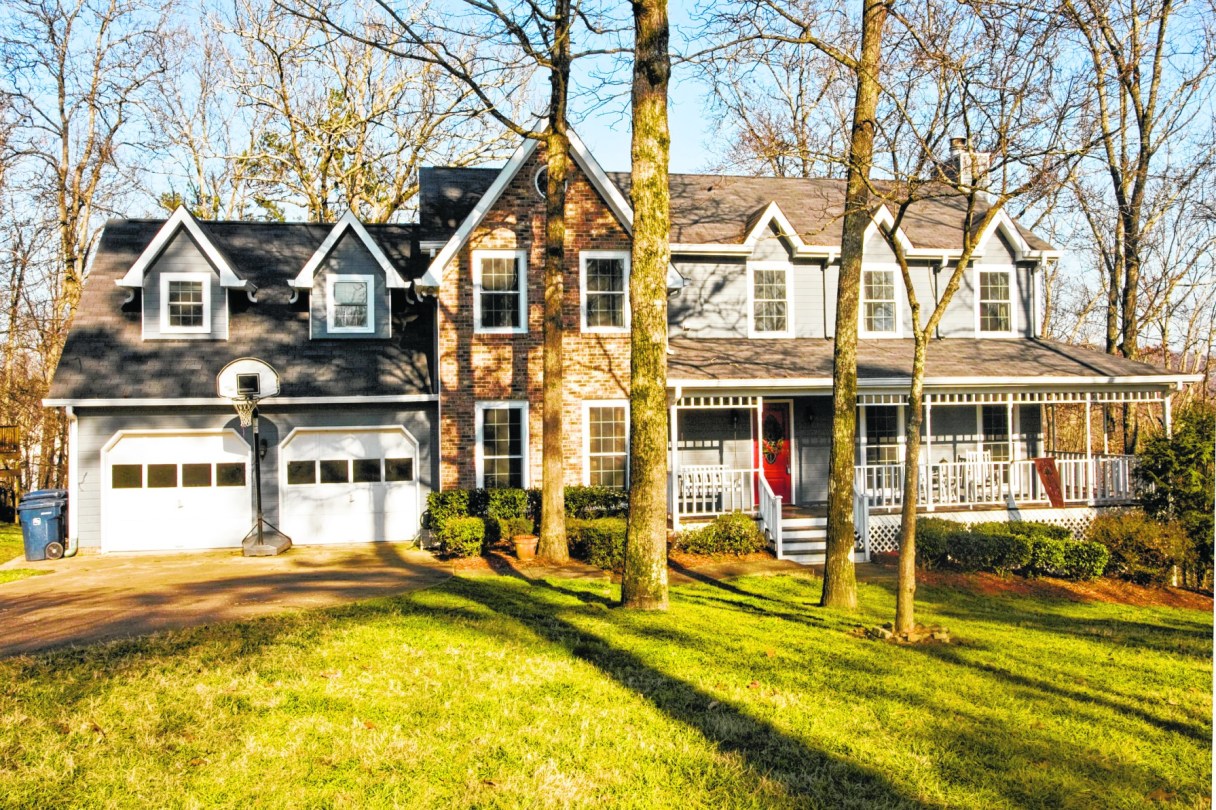
A dream kitchen, open floor plan and beautiful mountain views beckon visitors into this family home at 9619 Mountain Shadows Drive, in East Brainerd.
Presented by Linda Brock, this exquisite property, desirably located on a cul-de-sac lot, is full of updates from top to bottom.
“This home is a family’s dream come true,” said Brock. “It’s located at the end of a cul-de-sac with a deep, private backyard and with one of the most spectacular Viking/Thermador kitchens that was professionally designed for the best use of space.”
In addition to the all Viking and Thermador appliances, the newly remodeled kitchen boasts elegant custom cherry cabinets, granite countertops and a comfortably open area with a center island to encourage entertaining guests and relaxed family living.
The spacious family room opens to a screened-in porch with views of sunlight pouring in over the quiet mountain setting. From there, guests can step out into the outdoor living space which has several areas for entertaining and relaxing.
Entertainment even has its own home in this house which includes a media and recreation room on the lower level. The front and backyards also boast plenty of play space with privacy to boot.
“The full daylight, walk-out basement provides great kid play space and an oversized screened-in porch allows for many relaxing moments overlooking a hardwood-framed private back[yard],” Brock said. “It has a great deal of value in an incredible family neighborhood with yards we all desire but are difficult to find.”
Located just minutes from Hamilton Place Mall, this home is zoned for Westview Elementary and the extremely sought-after new East Hamilton Middle/High School.