
A landscaped lawn is complemented by the wooded backyardThe spiraled staircase frames the entry to a great roomThe formal dining room is one of many gathering placesA basement kitchenette provides easy access to refreshment
From the outside, Mary Lee and Lou Ziebold’s recently listed Signal Mountain home seems like many of its stately East Brow Road neighbors: beautiful brick construction, traditional architecture rooted in neoclassical style and a pristinely manicured front lawn. Just inside, a marble-tiled foyer hosts an elegantly curved staircase that would make Scarlett O’Hare proud. This piece of Southern heritage perfectly frames the entryway to the expansive great room, which boasts a wall of windows stretching from the floor to the almost 20-foot ceiling. But what truly sets this five-plus bedroom home apart from the others lies beneath.
That’s because the basement is where a vast labyrinth of rooms exists for nearly any type of activity. Interconnected by rich, black slate flooring and tongue-and groove pine ceiling, there’s a rec room with air hockey and pool tables, a family room with L-shaped couch and flat screen television, an exercise room with adjoining slatetiled bathroom and shower, a refreshment center with popup bar, a large workshop for the at-home handyman, a pet room with doggie-door access to the fenced-in backyard, and a utility garage that’s separate from the three-car garage on the main level. This spacious
layout is conducive to the Ziebold’s deep-seated football rivalry between their alma mater (Ohio State Buckeyes) and those of their three children (the universities of South Carolina, Alabama and Georgia).
“You need to spread out when you have those games going,” laughs Mary Lee. Except for the master suite, all of the bedrooms lie on the top story. Like the lowest level, everything about the third floor is designed for versatility and spacious living. Double wooden doors connect two existing bedrooms, allowing for the option of a king suite. The largest bedroom upstairs, which lies over the three-car garage, could easily serve as a playroom while the cedar-lined closets provide extra out-of-season storage. The remaining two bedrooms boast their own baths and at least one walk-in closet.
“Every detail of this home was thoughtfully planned out so that any size family would be comfortable in it,” says Mike Lane, broker and operations manager for Robinson Real Estate, the listing company.
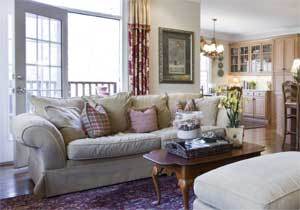
But the owner’s favorite area lies on the main floor in the keeping room – a serene, yellow washed space with fireplace, television and coffered ceiling. Adjacent to the kitchen, the neutral palette blends seamlessly with the light pine cabinetry and toffee-colored countertops in both granite and CaesarStone quartz finishes. “It’s the central hub of the home,” says Mary Lee. “It’s warm and cozy with the fireplace, and you can still talk to everyone while you’re preparing food.”
Natural light streams into this room through the wall of French doors, which open to a wrap-around deck with outdoor dining and grilling area. Even though the one-acre wooded lot sits across the street from Signal Mountain’s panoramic brow, the back deck reveals one of the best views in the house: the backyard. In fact, the peaceful and private wooded area is what first attracted the Ziebold’s to the lot in 2001, when they purchased the newly constructed home from builder Bud Bennett. The backyard oasis represents the peace and beauty of the Signal Mountain community, which is the main attraction of living there, says Mary Lee.
“Signal Mountain is a safe haven for families – it’s like living in a little paradise,” she says. “All your cares just kind of dissipate when you drive up the mountain.” So much so, that the Ziebold’s plans for relocation are just down the street.