
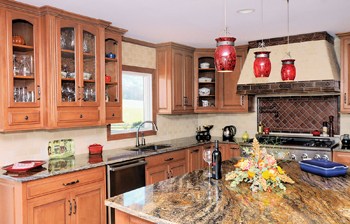

DUNLAP, Tenn. — Karen Walsh said a chance meeting at her church five years ago resulted in the completion of a dream kitchen in the home she shares with her husband and family in the shadow of Signal Mountain.
At her church, Shepherd of the Valley, she met Tim Malo, owner of Dakota Tile, who was doing some work there. As they talked, the kitchen she always wanted began to take shape.
The Soddy-Daisy business owner, Walsh said, takes time to know his clients and what they want in order to refine the work he does.
“He pulls things out of what you say and comes up with something amazing,” she said.
Walsh, a onetime restaurateur and current executive director of McKamey Animal Care and Adoption Center, said she initially asked Malo to examine some cracks in her kitchen floor. The entire floor eventually would need to be replaced, he told her.
That, she said, allowed her the freedom to consider replacing the white-painted wood cabinets that were separating from the wall, the Formica countertops and the Jenn-Air cooktop.
“It was designed little by little and then redesigned,” Walsh said. “I saved money for six years.”
When work began on the kitchen earlier this year, the Thermador dual-fuel range she wanted — and bought from Ferguson Enterprises — was the centerpiece. Stainless steel like the kitchen’s other appliances, it has six gas burners, a griddle and two electric convection ovens.
“Everything evolved from that,” Walsh said.
Malo designed the oxblood, hand-molded tile work on the backsplash, which also picks up the accent color on the range hood.
The walls are covered in cashmere-colored subway tile, the granite countertops and island top from Chattanooga Granite and Marble are finished in Sierra Madre, and the cabinets from Parker Cabinetry are a warm maple with a chocolate glaze.
Nine can lights, three red pendant lights above the oversize island, and undercabinet lights provide additional warmth. Beneath it all is an orchid-colored porcelain tile.
Tucked here and there around the kitchen are accouterments Walsh said she and Malo knew about or came across during the planning stage of the redesign.
A kick vac tied into the home central vacuum system, at the floor level of a cabinet, allows crumbs to be swept away in a jiffy. A pot filler over the range permits stock pots to be filled without having to haul water from the sink. Water is generated at the sink with just a finger touch to the Delta faucet.
The island affords plenty of preparation space if any of Walsh’s three children (ages 16, 7 and 5) — or the exchange student living with them — want to help out in the kitchen. It also hides her KitchenAid mixer, which can be lifted out and locked into place, and a wine storage center, which includes dry storage for reds and chilled storage for whites.
The cabinets were designed with storage and convenience in mind, including apothecary drawers that allow her younger children to help set the table, toe-level drawers where flat items can be kept, and a pull-out corner drawer with better use of space than a typical lazy Susan.
In addition, they feature a warming drawer mindful to Walsh of her British mother’s propensity to warm plates in the oven before dinner, a roll-out spice cabinet, a pull-out garbage can with adjacent storage for garbage bags, and an out-of-the-way side cabinet where cereals and other breakfast items can be quickly accessed.

The cabinets, according to Walsh, allowed her for the first time in her family’s seven years in the home to get things out of garage and other storage.
“All of the cook stuff is in here now,” she said.
Aesthetically, the redesign, which took three months to complete, also enlarged the window over the kitchen sink and converted a floor-to-ceiling window to a Dutch door for easy access to Walsh’s herb garden.
Since the kitchen now has the interior view Walsh wanted, she said, “we wanted to show off the [exterior] view” toward Signal Mountain.