
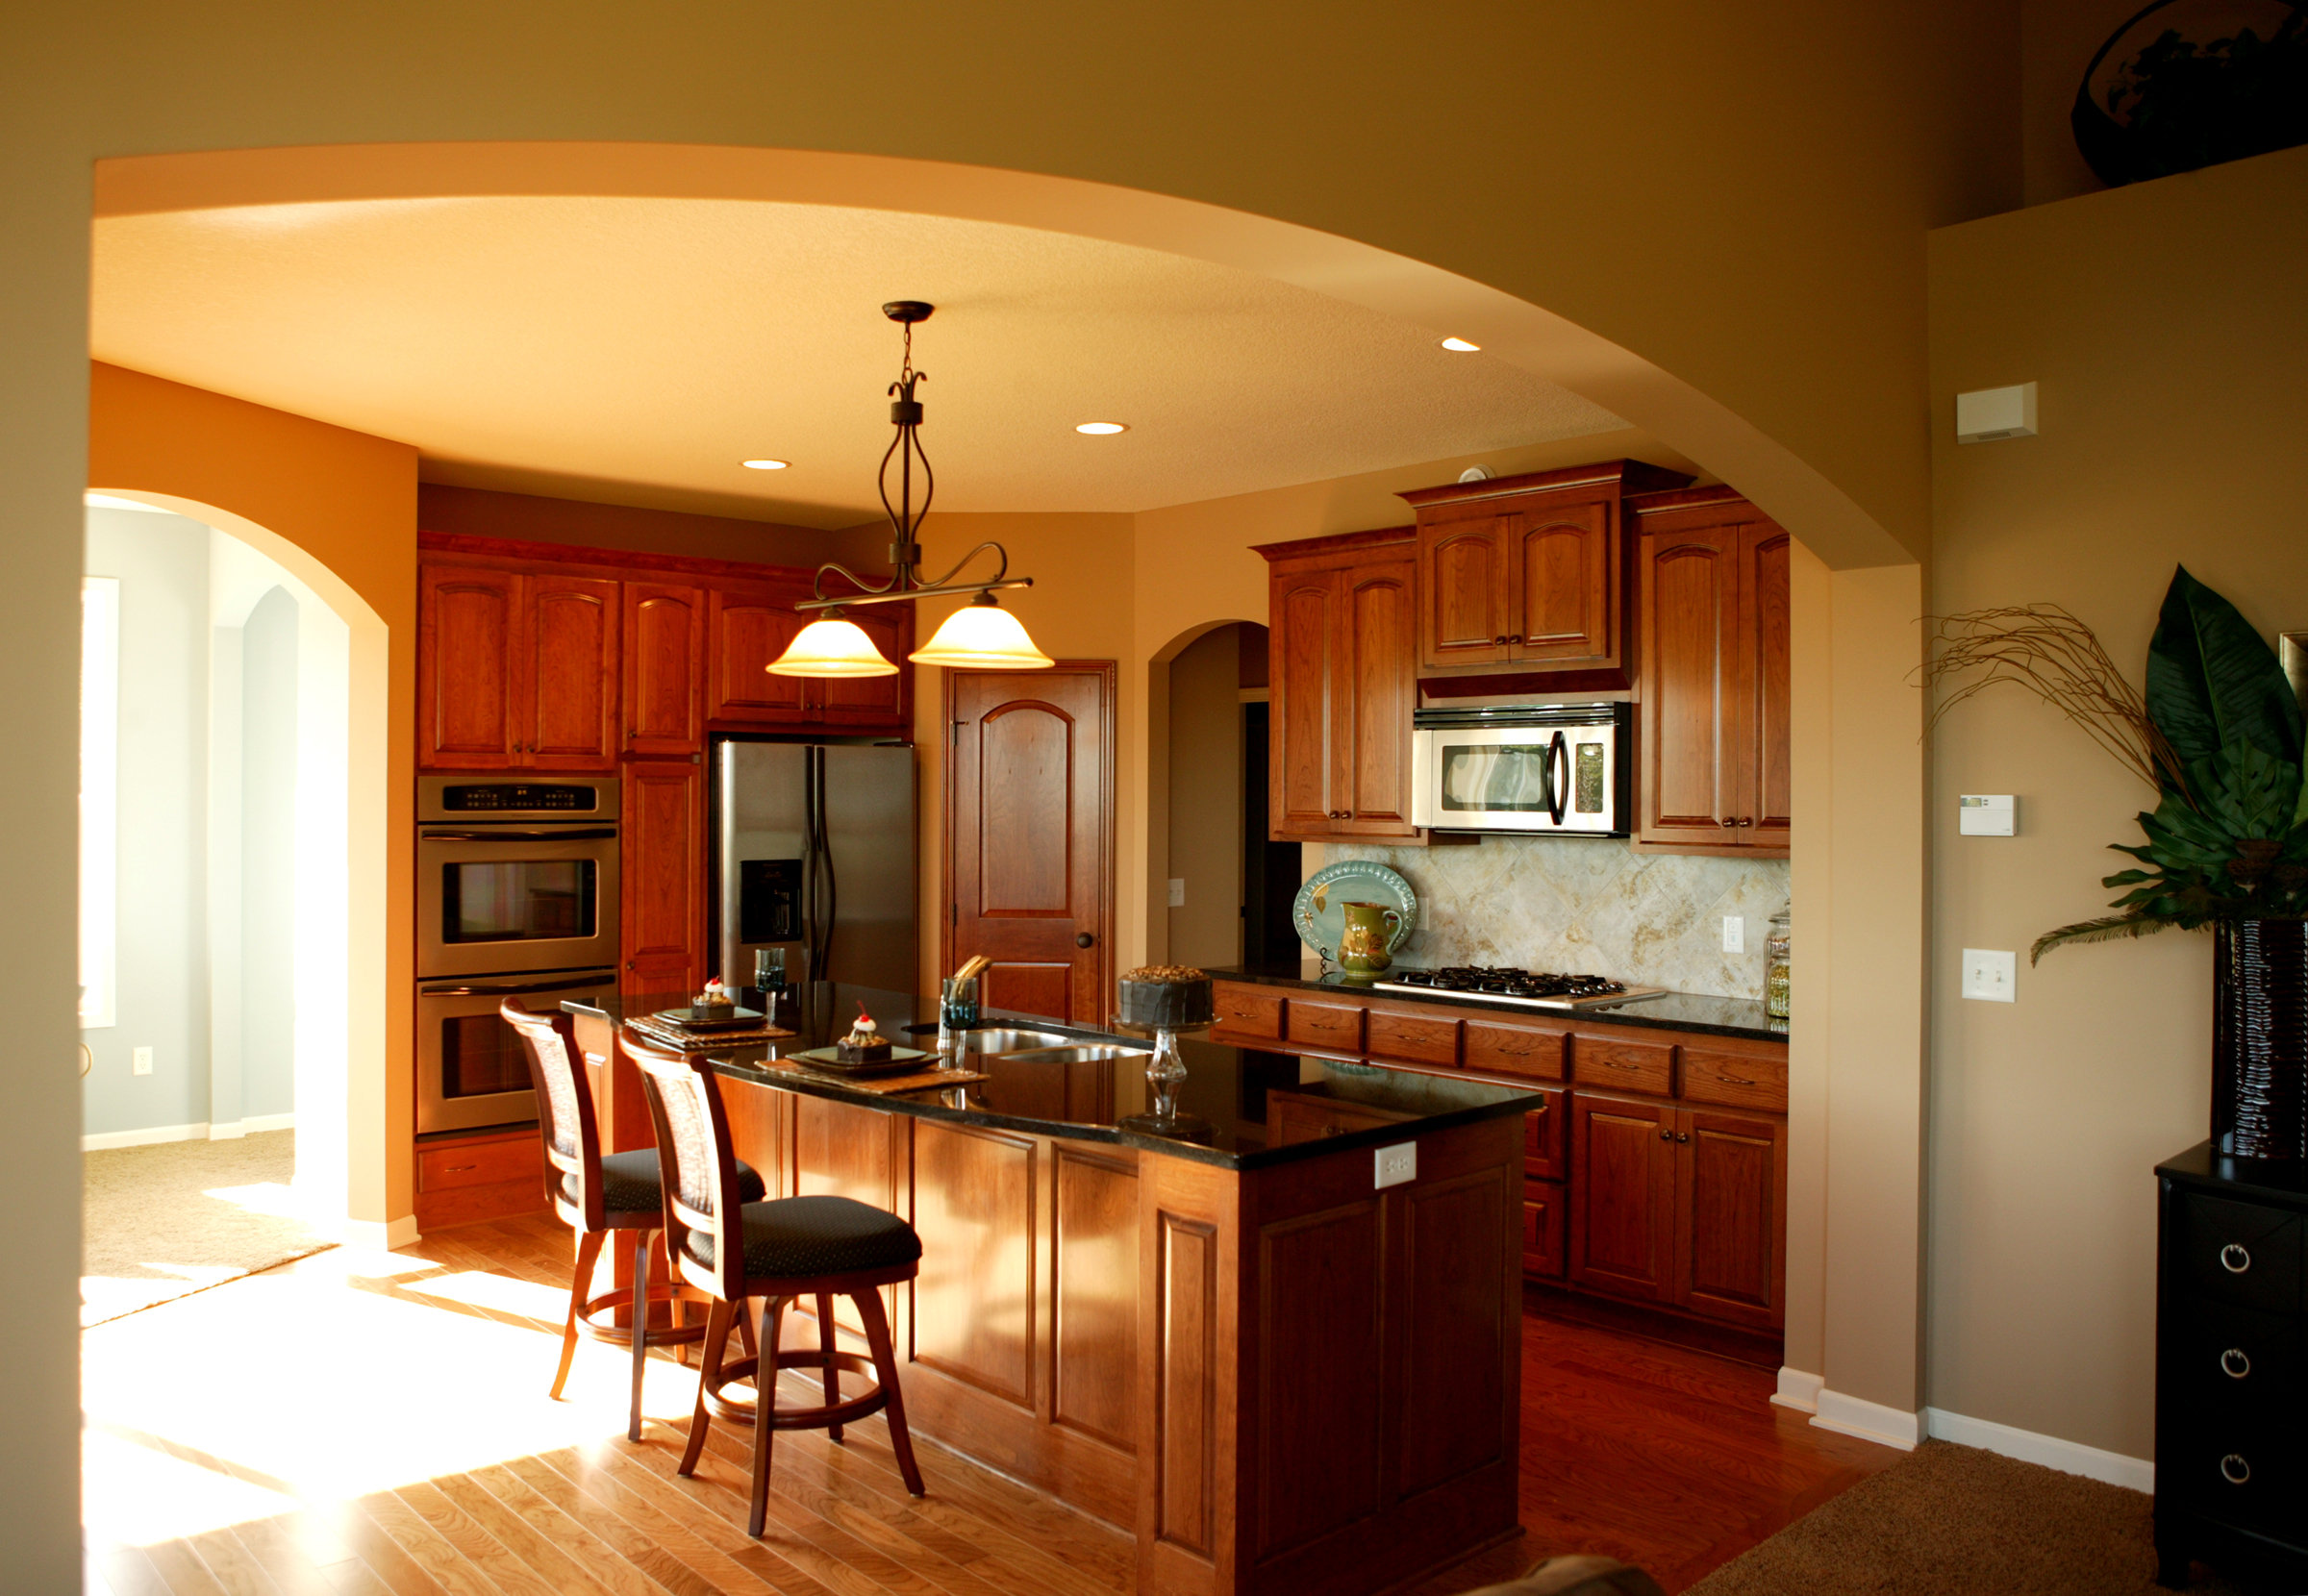
 Kitchens designed in the last century were often closed in, cutting them off from adjacent rooms. This arched design opens the kitchen up to the dining room, great room and sunroom.
Put your traffic flow to the test• Can you easily bring in groceries, set them on the counter and put away canned goods, frozen foods and pantry items?• Do you have ready access to dishes and glasses to set the table?• Can you move food from fridge to prep zone, chop and mix, cook and serve without feeling cramped?• Is there room to load and empty the dishwasher?• While one family member is cooking or doing prep work, can another empty the dishwasher, get to the refrigerator or microwave without being in the way?• Can one person reach the coffee pot without crossing through the cook/prep area?Source: houzz.com
The kitchen triangle shouldn’t feel as mysterious as the Bermuda Triangle.
It’s simply a long-standing description of a kitchen’s workspace — that imaginary triangle formed between the location of the refrigerator, stove and sink. By dubbing it a triangle, homeowners better understand how the three pieces work in tandem.
Over the last three decades, kitchens have changed from being utilitarian work spaces to being where family, even guests, gather to socialize.
As kitchens have grown to accommodate this role, kitchen design has expanded to include islands offering work space and seating or angled granite-topped counters that divide kitchens from adjacent great rooms.