
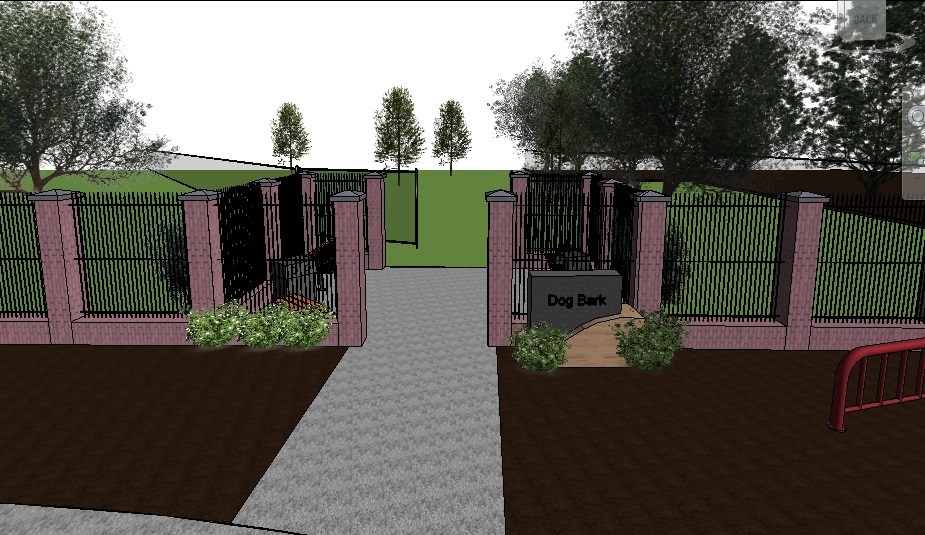
The city of Fort Oglethorpe has finally locked down the design for its soon-coming dog park thanks to the ingenuity of students from Lakeview-Fort Oglethorpe High.
Since October, students from the school’s Architecture I and Advanced Architecture classes have been working to design a site plan for the 2-acre park that will sit in front of Fort Oglethorpe City Hall. Last week, the Bark City Committee overseeing the park’s development gave a thumbs-up to the proposed rendering its members deemed the most fitting.
The design process has involved visiting the plot, mapping out property lines for fencing and using modeling software to create a 3-D design for the park, among other tasks – each adding new depth to the lessons undertaken in the classroom.
“Instead of them just reading a piece of paper with a scenario on it and then doing the assignment, they actually can walk down there after school or during class and see the problems on the site and make changes [in their designs],” said LFO drafting instructor Becky Hardinger, who teaches the two architecture courses and has eight years of experience in the field.
City Manager Jennifer Payne-Simpkins said the partnership will help reduce the cost of the project, noting that it would have cost an estimated $10,000 to hire a company to produce the design.