Station 33 project off South Broad Street goes to planning board next week
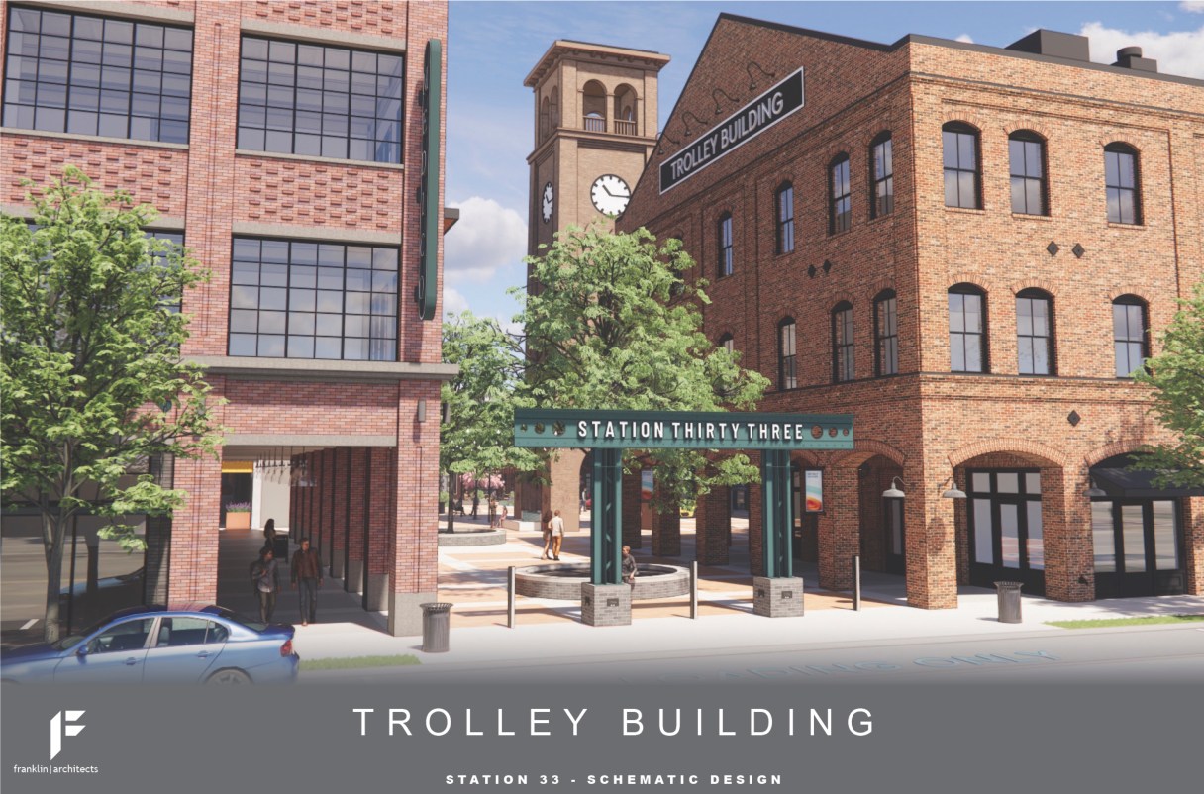
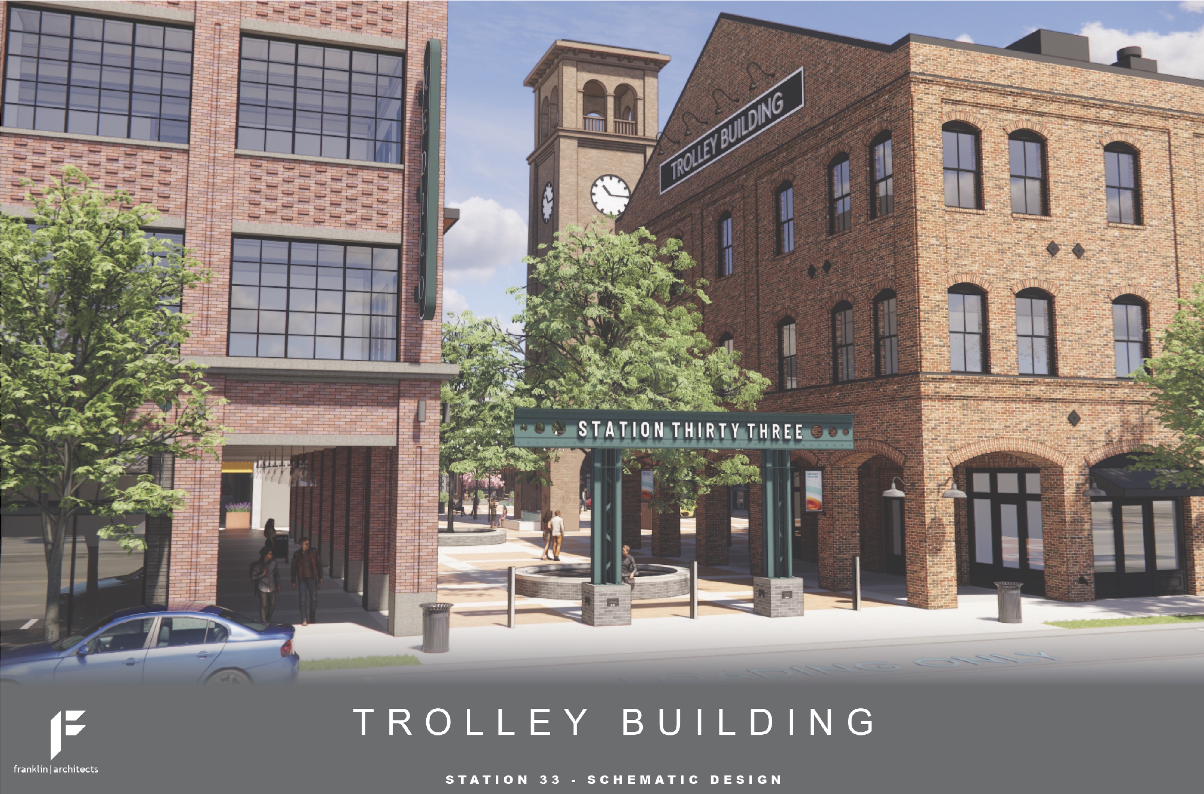
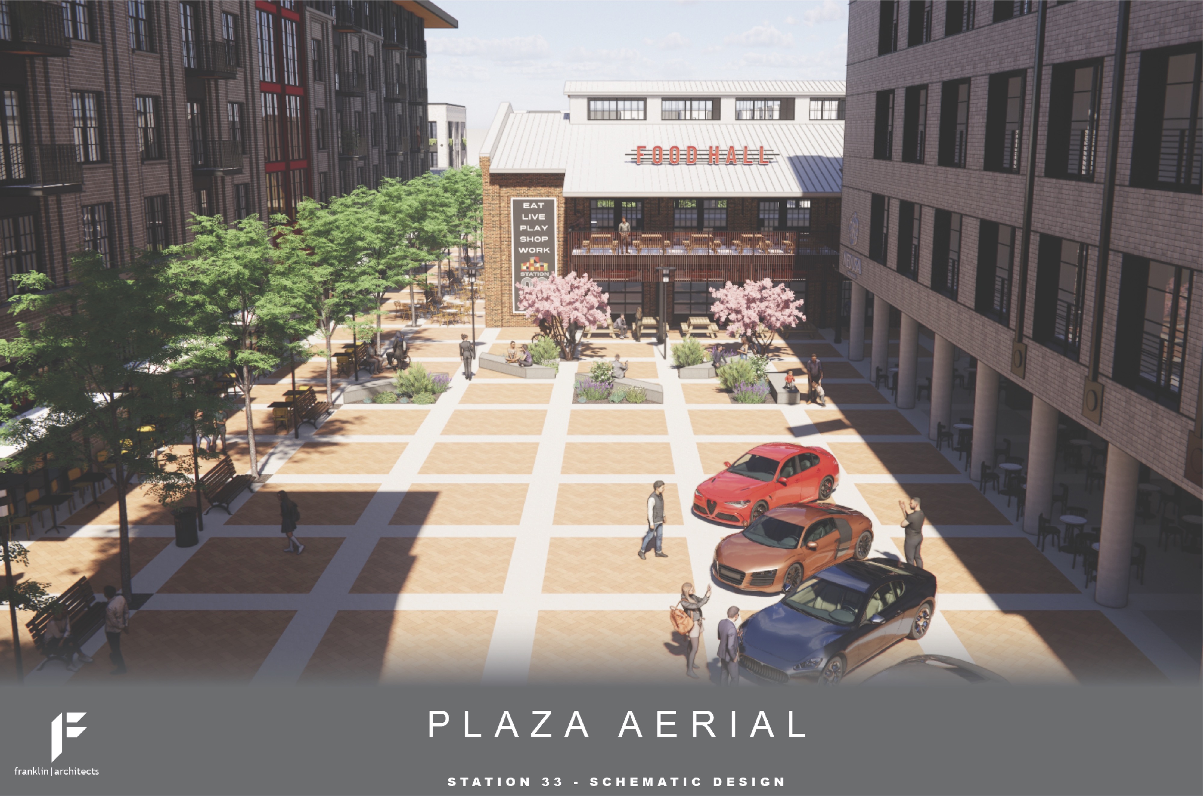
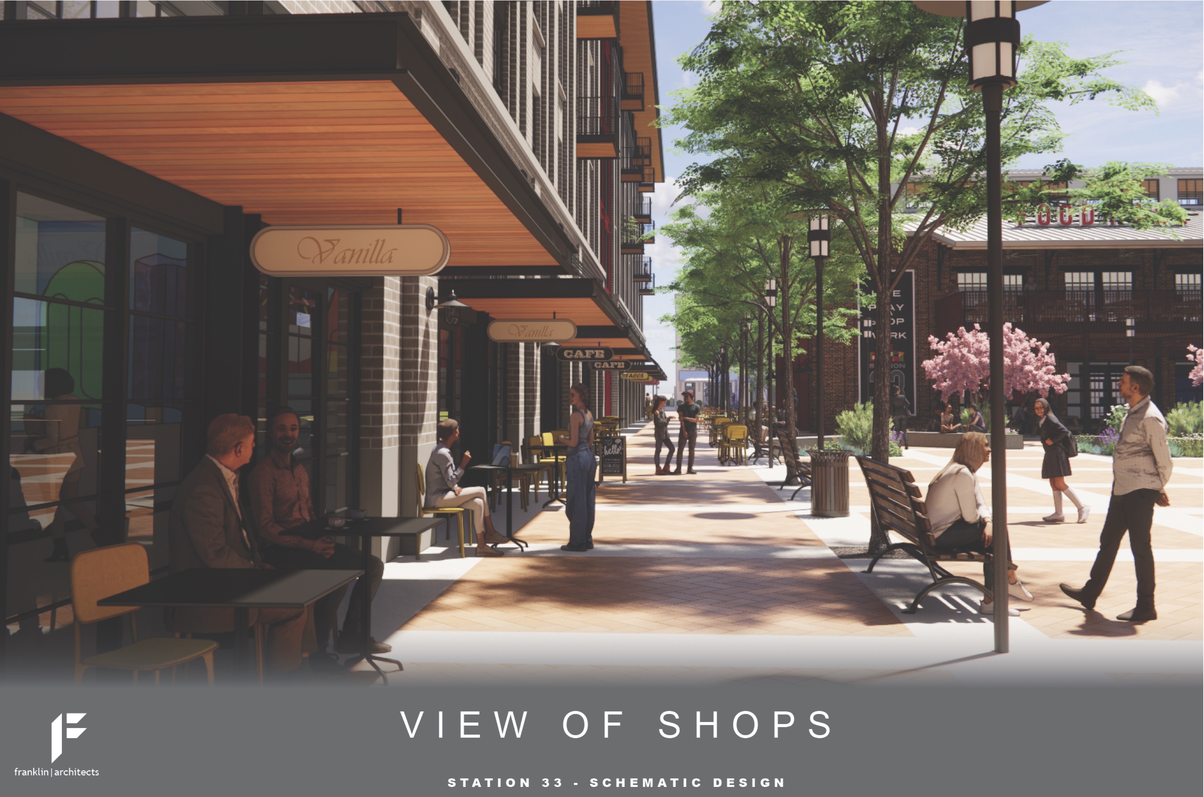
Chattanooga-Hamilton County Regional Planning Commission / A rendering shows the proposed Station 33 project planned at 3210 S. Broad St.
By David Floyd 6 min read
Developer Claudia Pullen is striving to make Station 33 — a high-profile, multiuse project planned off South Broad Street — a safe, family-friendly environment where everybody can find something they need.
“The vision is a place where families can enjoy a peaceful afternoon without having to worry about their kids running into traffic,” Pullen said in a phone call.
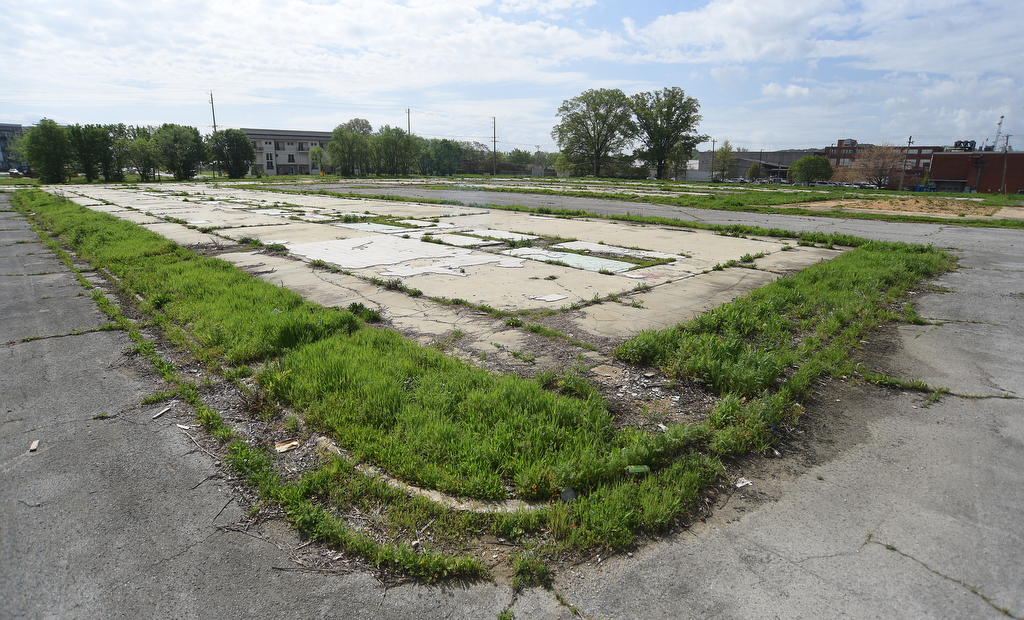
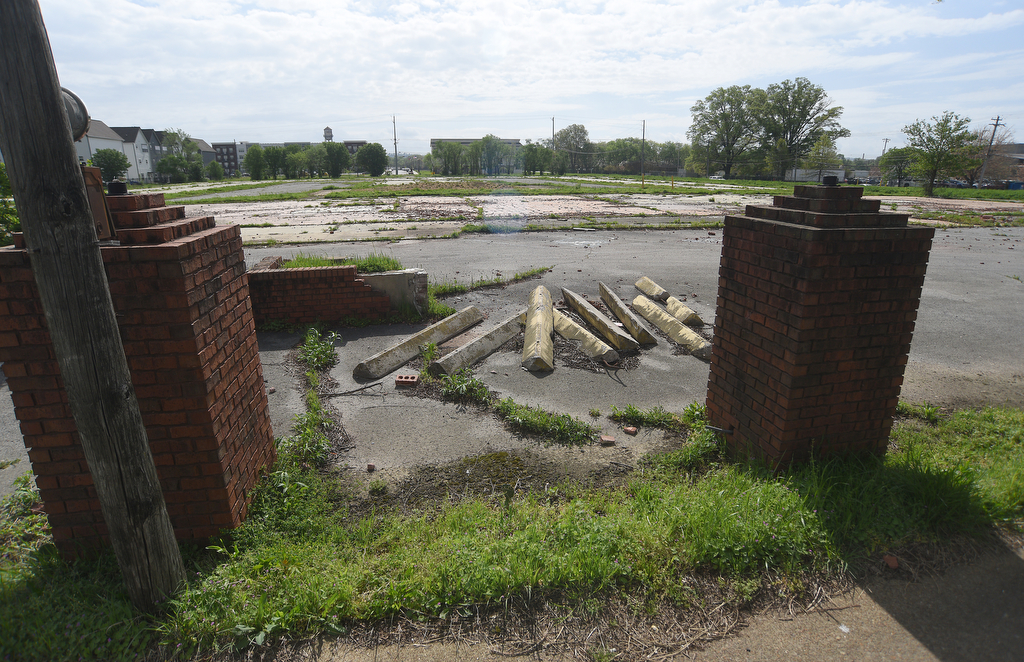
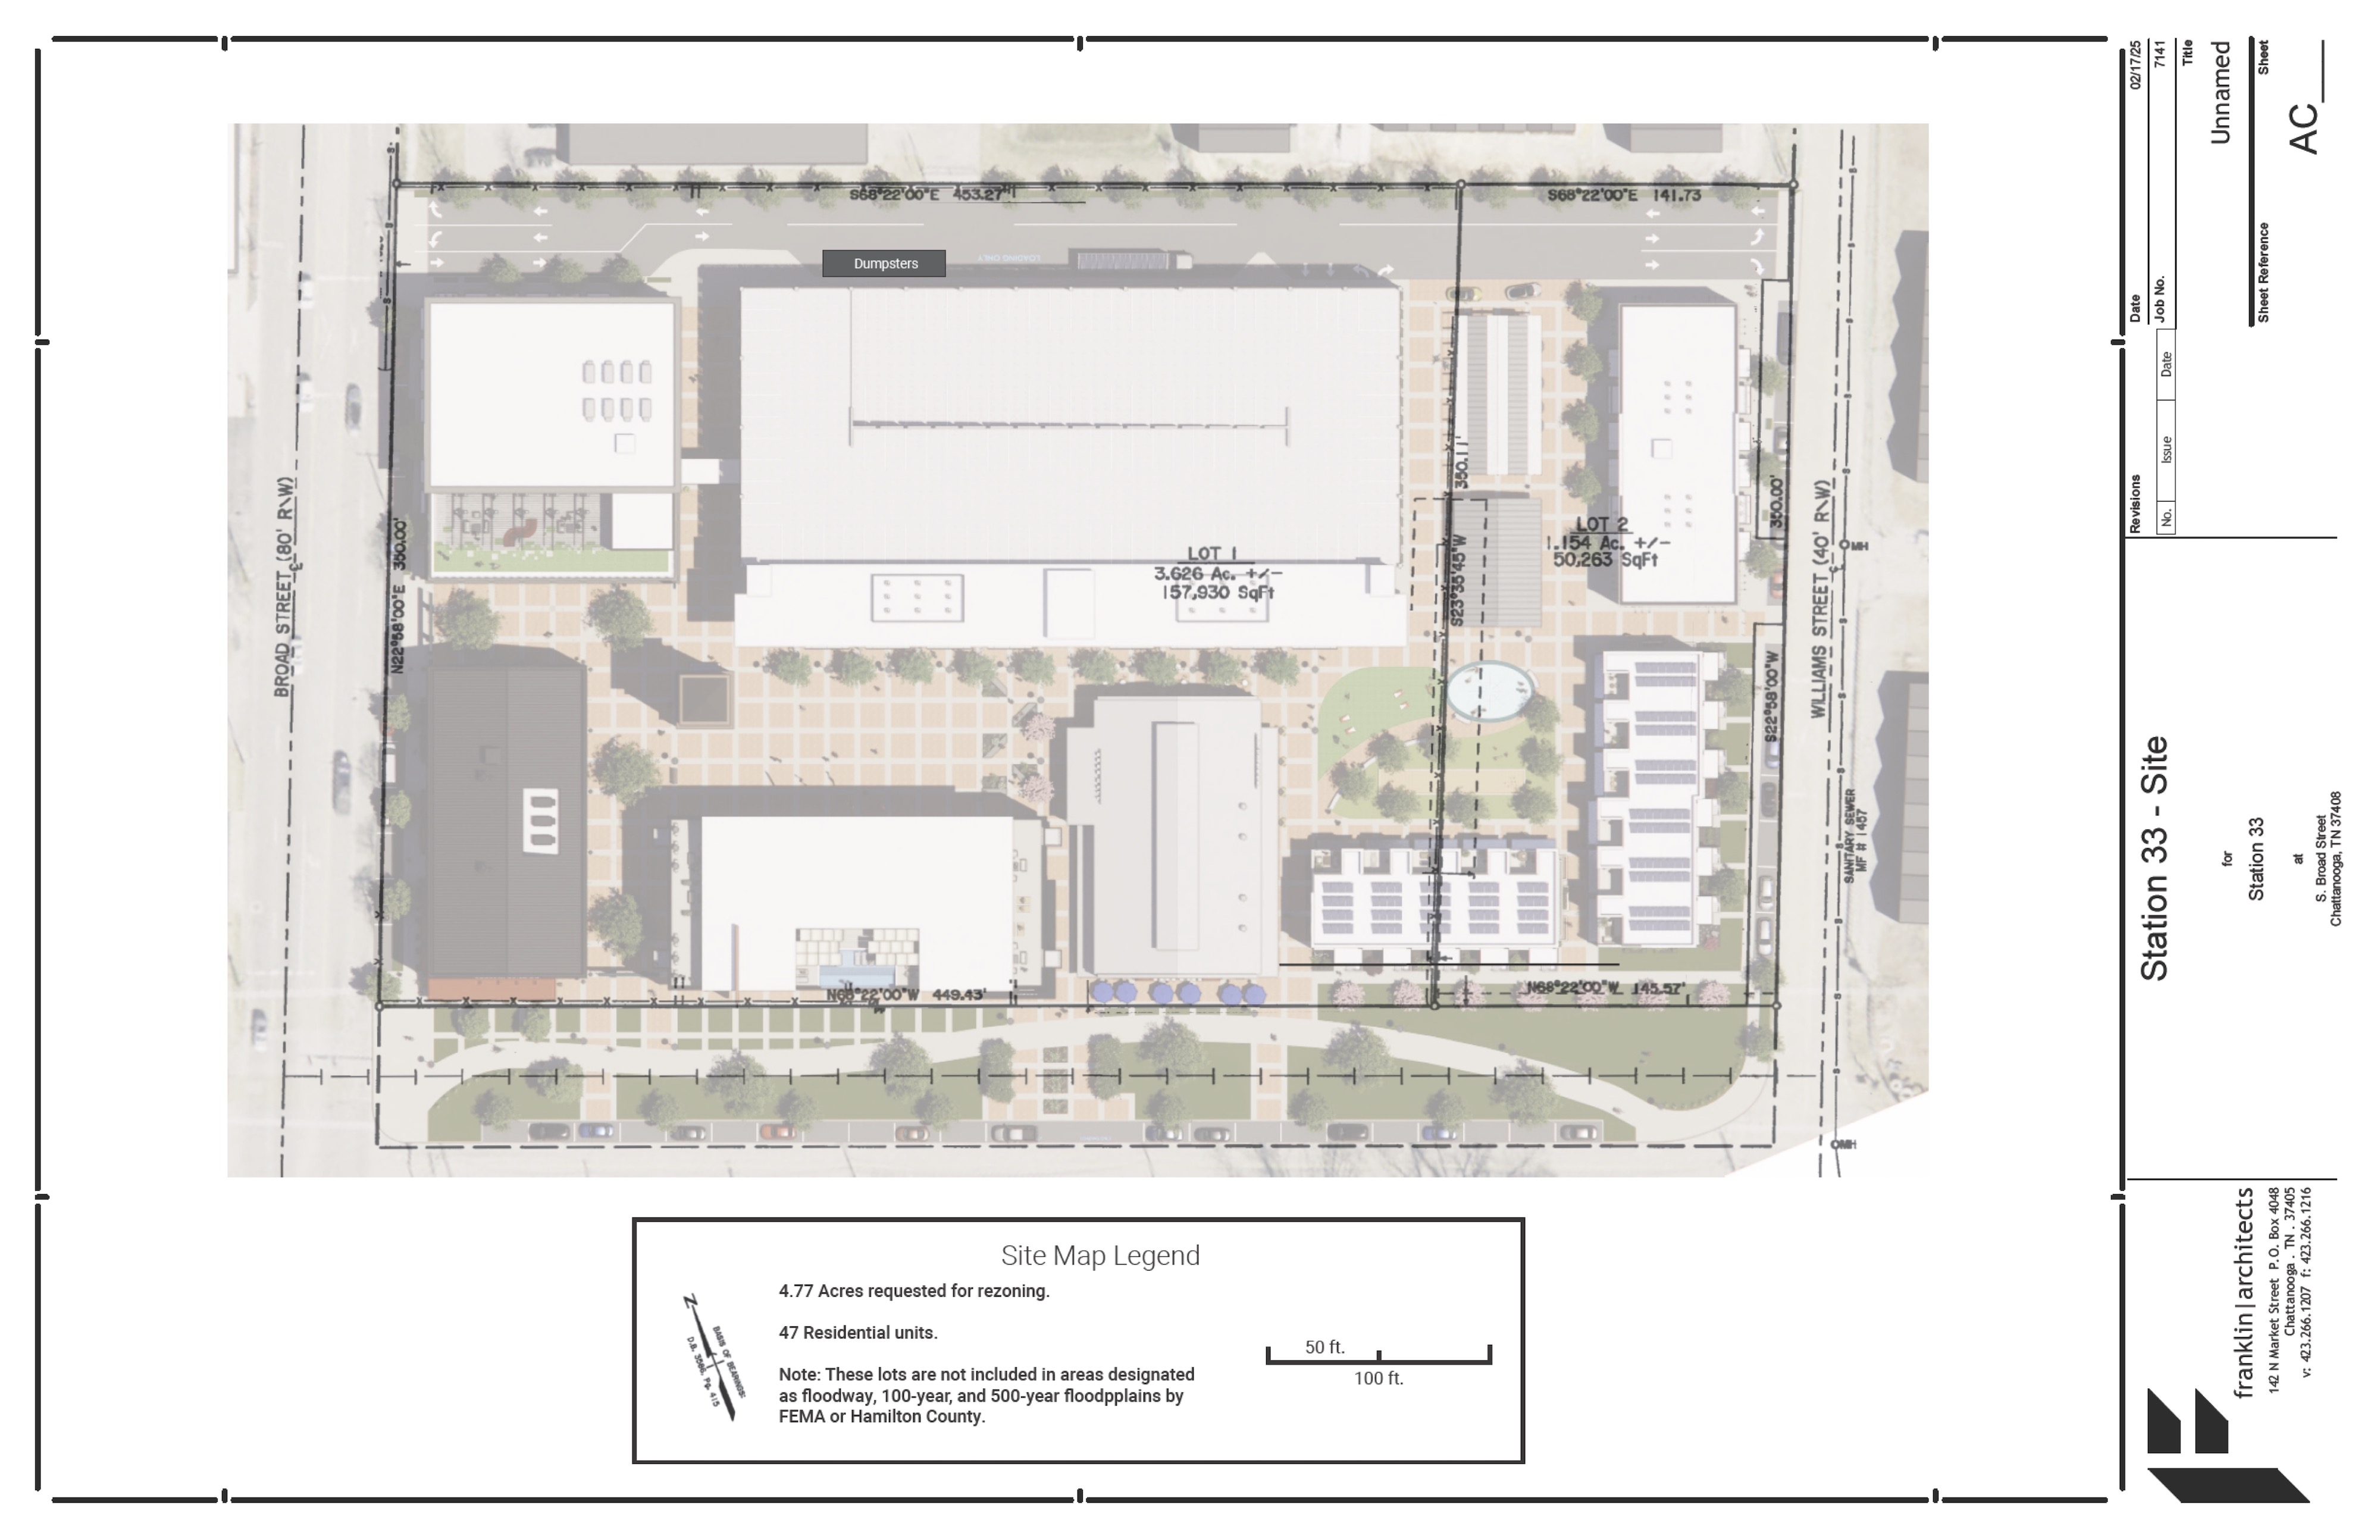
The development, which Pullen plans to build on a vacant 5-acre parcel at 3210 S. Broad St., would consist of a 100-room hotel, retail, housing, a food hall and more. The project will go to the Chattanooga-Hamilton County Regional Planning Commission on Monday, according to the panel’s agenda.
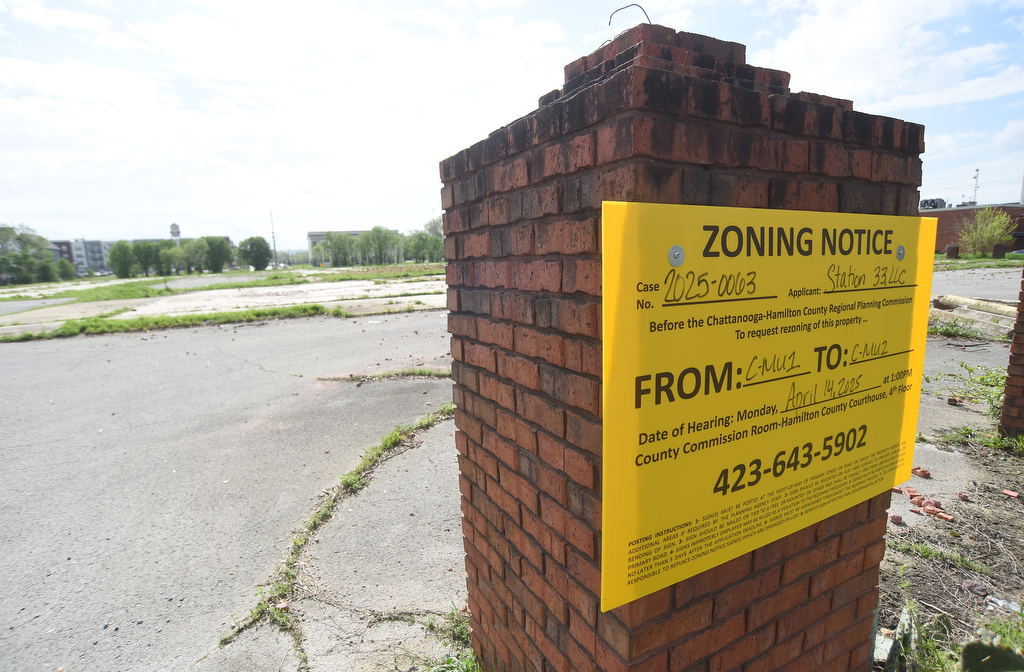
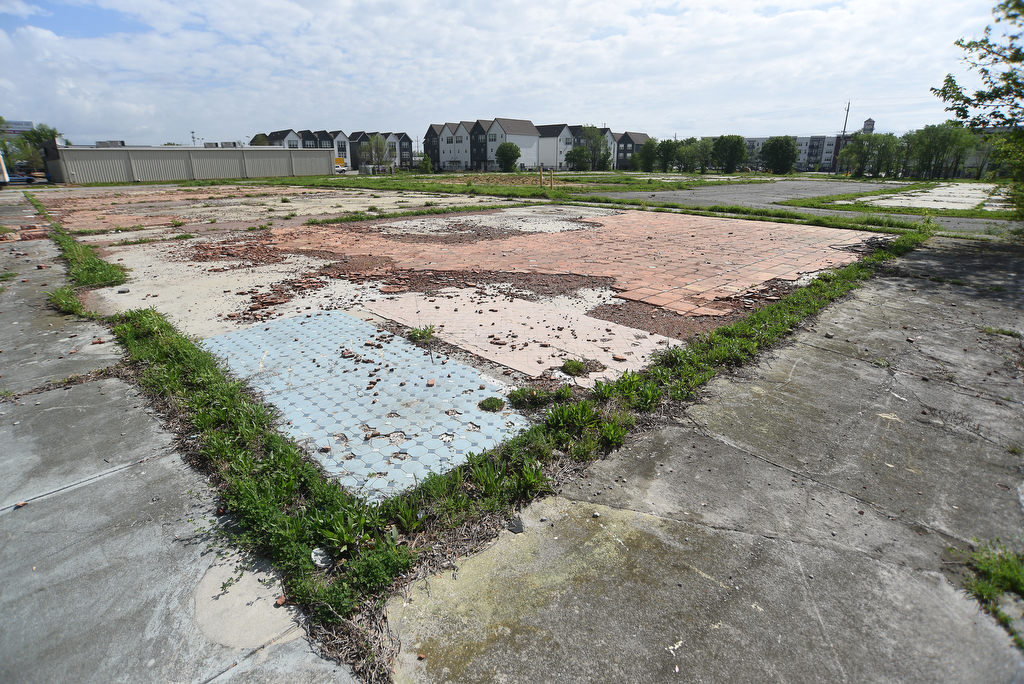
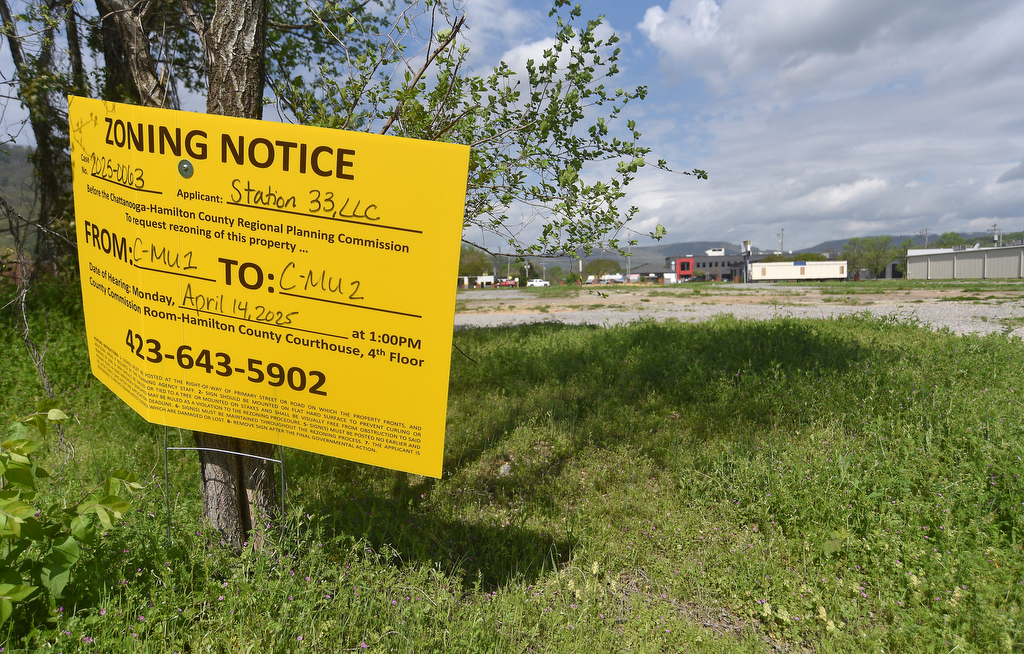
Staff photo by Matt Hamilton / The empty lot at 3210 Broad St. and 3280 Williams St. is pictured April 4, 2025.Chattanooga-Hamilton County Regional Planning Commission / A rendering shows the proposed Station 33 project planned at 3210 S. Broad St.Staff photo by Matt Hamilton / The empty lot at 3210 Broad St. and 3280 Williams St. is pictured April 4, 2025.Staff photo by Matt Hamilton / The empty lot at 3210 Broad St. and 3280 Williams St. is pictured April 4, 2025.Staff photo by Matt Hamilton / The empty lot at 3210 Broad St. and 3280 Williams St. is pictured April 4, 2025.Staff photo by Matt Hamilton/ The empty lot at 3210 Broad St. and 3280 Williams St. on Friday, April 4, 2025.Chattanooga-Hamilton County Regional Planning Commission / A rendering shows the proposed Station 33 project planned at 3210 S. Broad St.Chattanooga-Hamilton County Regional Planning Commission / A rendering shows the proposed Station 33 project planned at 3210 S. Broad St.Chattanooga-Hamilton County Regional Planning Commission / A map shows the proposed Station 33 project planned at 3210 S. Broad St.
Station 33 would consist of eight buildings that would include 16,500 square feet of retail, 60,000 square feet of office space, a 100-room hotel, a 13,000-square-foot food hall, 80,000 square feet of residential and a parking deck with at minimum 400 spaces, according to an application submitted to the regional planning agency in February.
SUBSCRIBERS ONLY
This article is for subscribers
An active subscription is required to read this article. Subscribe for full access — or sign in if you already subscribe.