
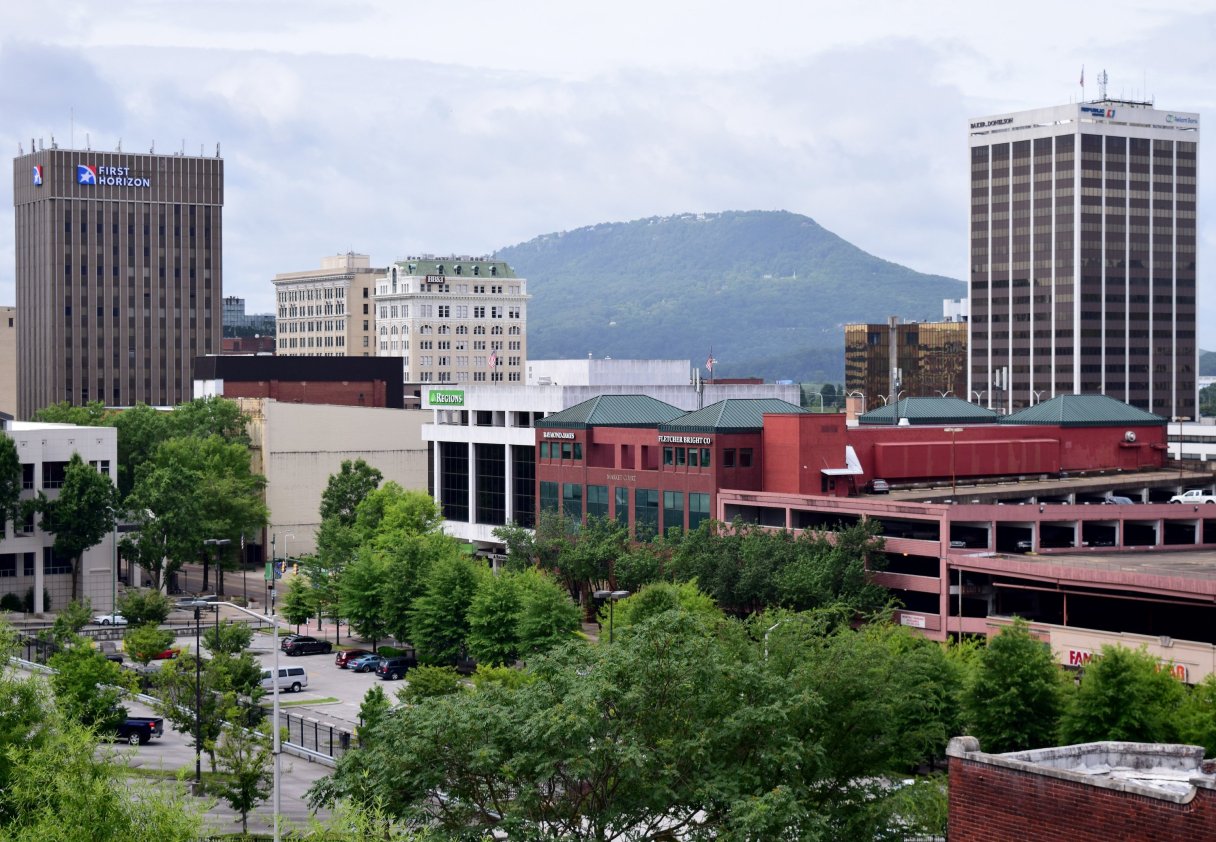
Beyond the mountains, river and trees that identify Chattanooga as an outdoor destination, the city’s architectural features also contribute to its signature look. Along its grid of streets rise some of the region’s most notable structures — the Tennessee Aquarium’s towering peaks, the Chattanooga Choo Choo’s grand dome, the neoclassical grandeur of Memorial Auditorium.
The nonprofit Preserve Chattanooga works to sustain the city’s architectural heritage, even as the footprint is ever-changing. For every Chattanooga Bank building (circa 1927) that is restored, a Chattanooga Car Barn (circa 1886) comes down.
(READ MORE: Chattanooga group mourns demolition of historic building for Drury hotel)
Preserve Chattanooga’s executive director, Todd Morgan, sees such landmarks as “part of the community’s fabric” and worthy of protection.
Chattanooga’s architectural landmarks stand the test of time
“Chattanooga’s unique architectural assets must be preserved for residents, visitors and future generations,” he says. “It’s what makes our city special and has significant economic benefits.”
You don’t have to be an architect or historic preservationist to appreciate the many styles represented in the city’s landmarks. Here are some to look for as you explore the city:
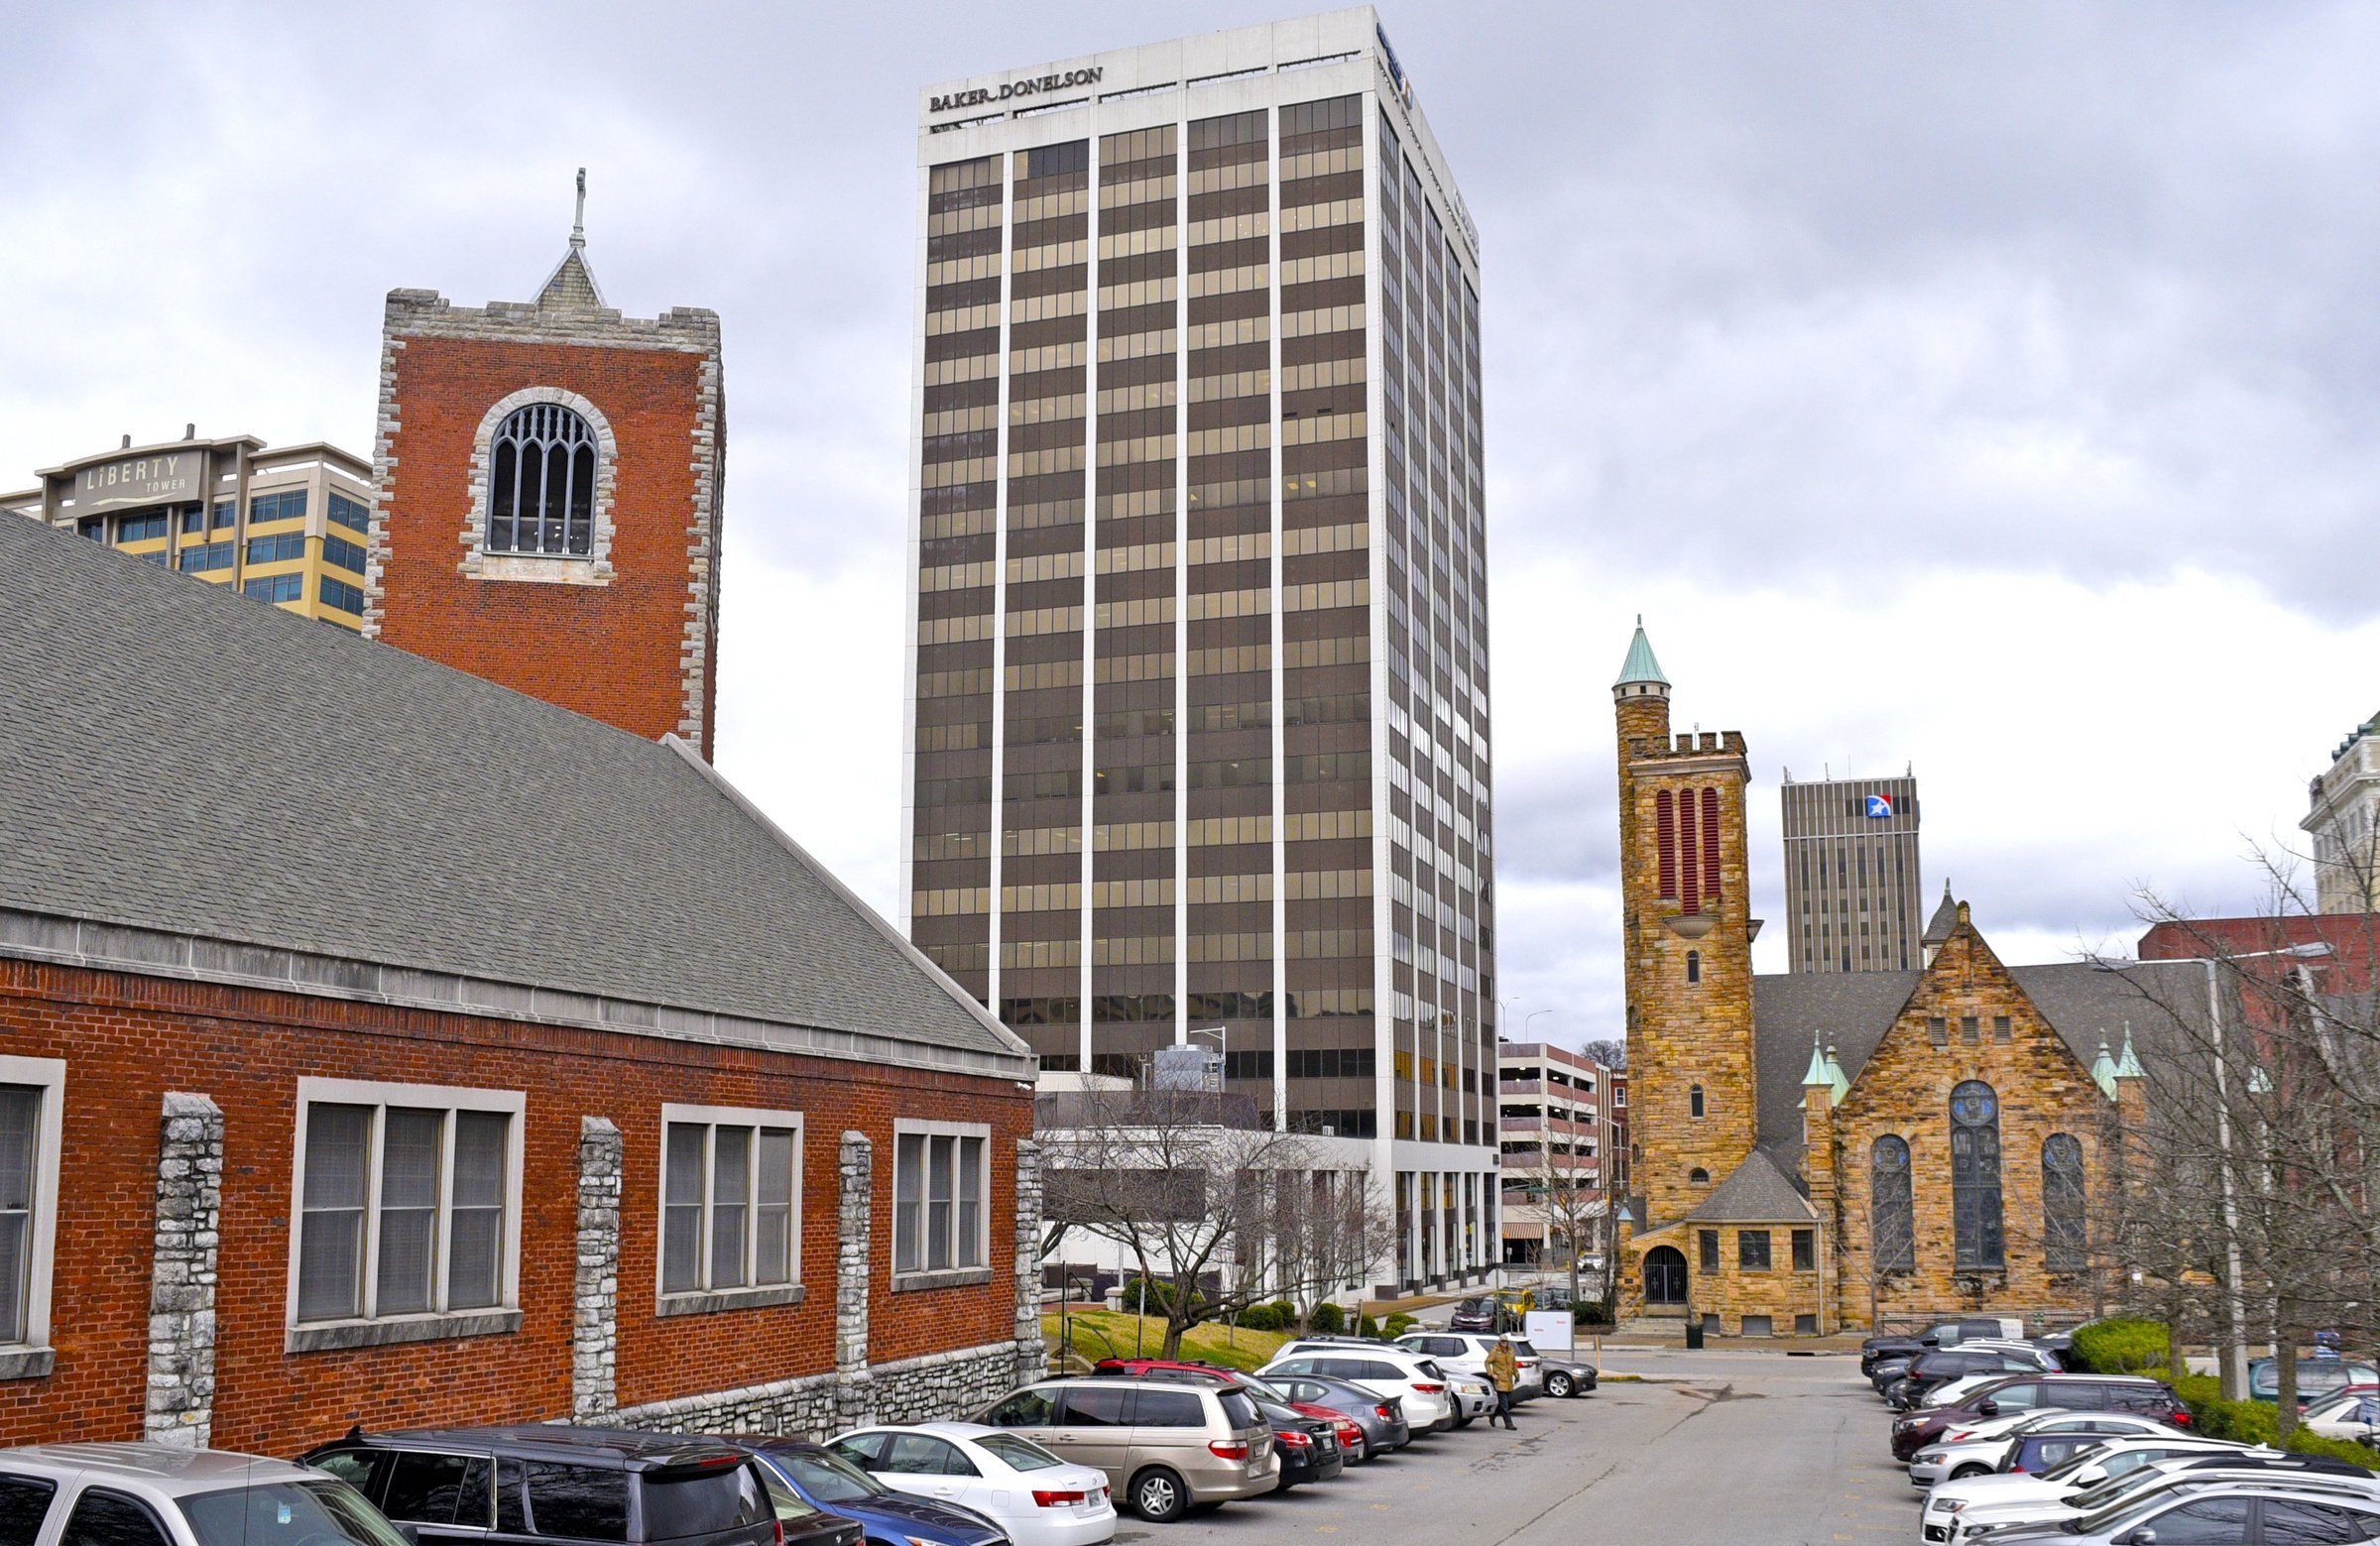
— The highest high-rise: With 21 floors and reaching 300 feet high, the Republic Centre is Chattanooga’s tallest building. Built in 1977, it is situated within downtown’s central business district at 633 Chestnut St. It’s mostly used for commercial office space, but on the top floor is the members-only Walden Club, a fine-dining restaurant with unparalleled views. The building’s facade is an example of modern architecture, emphasizing clean lines and geometric shapes.
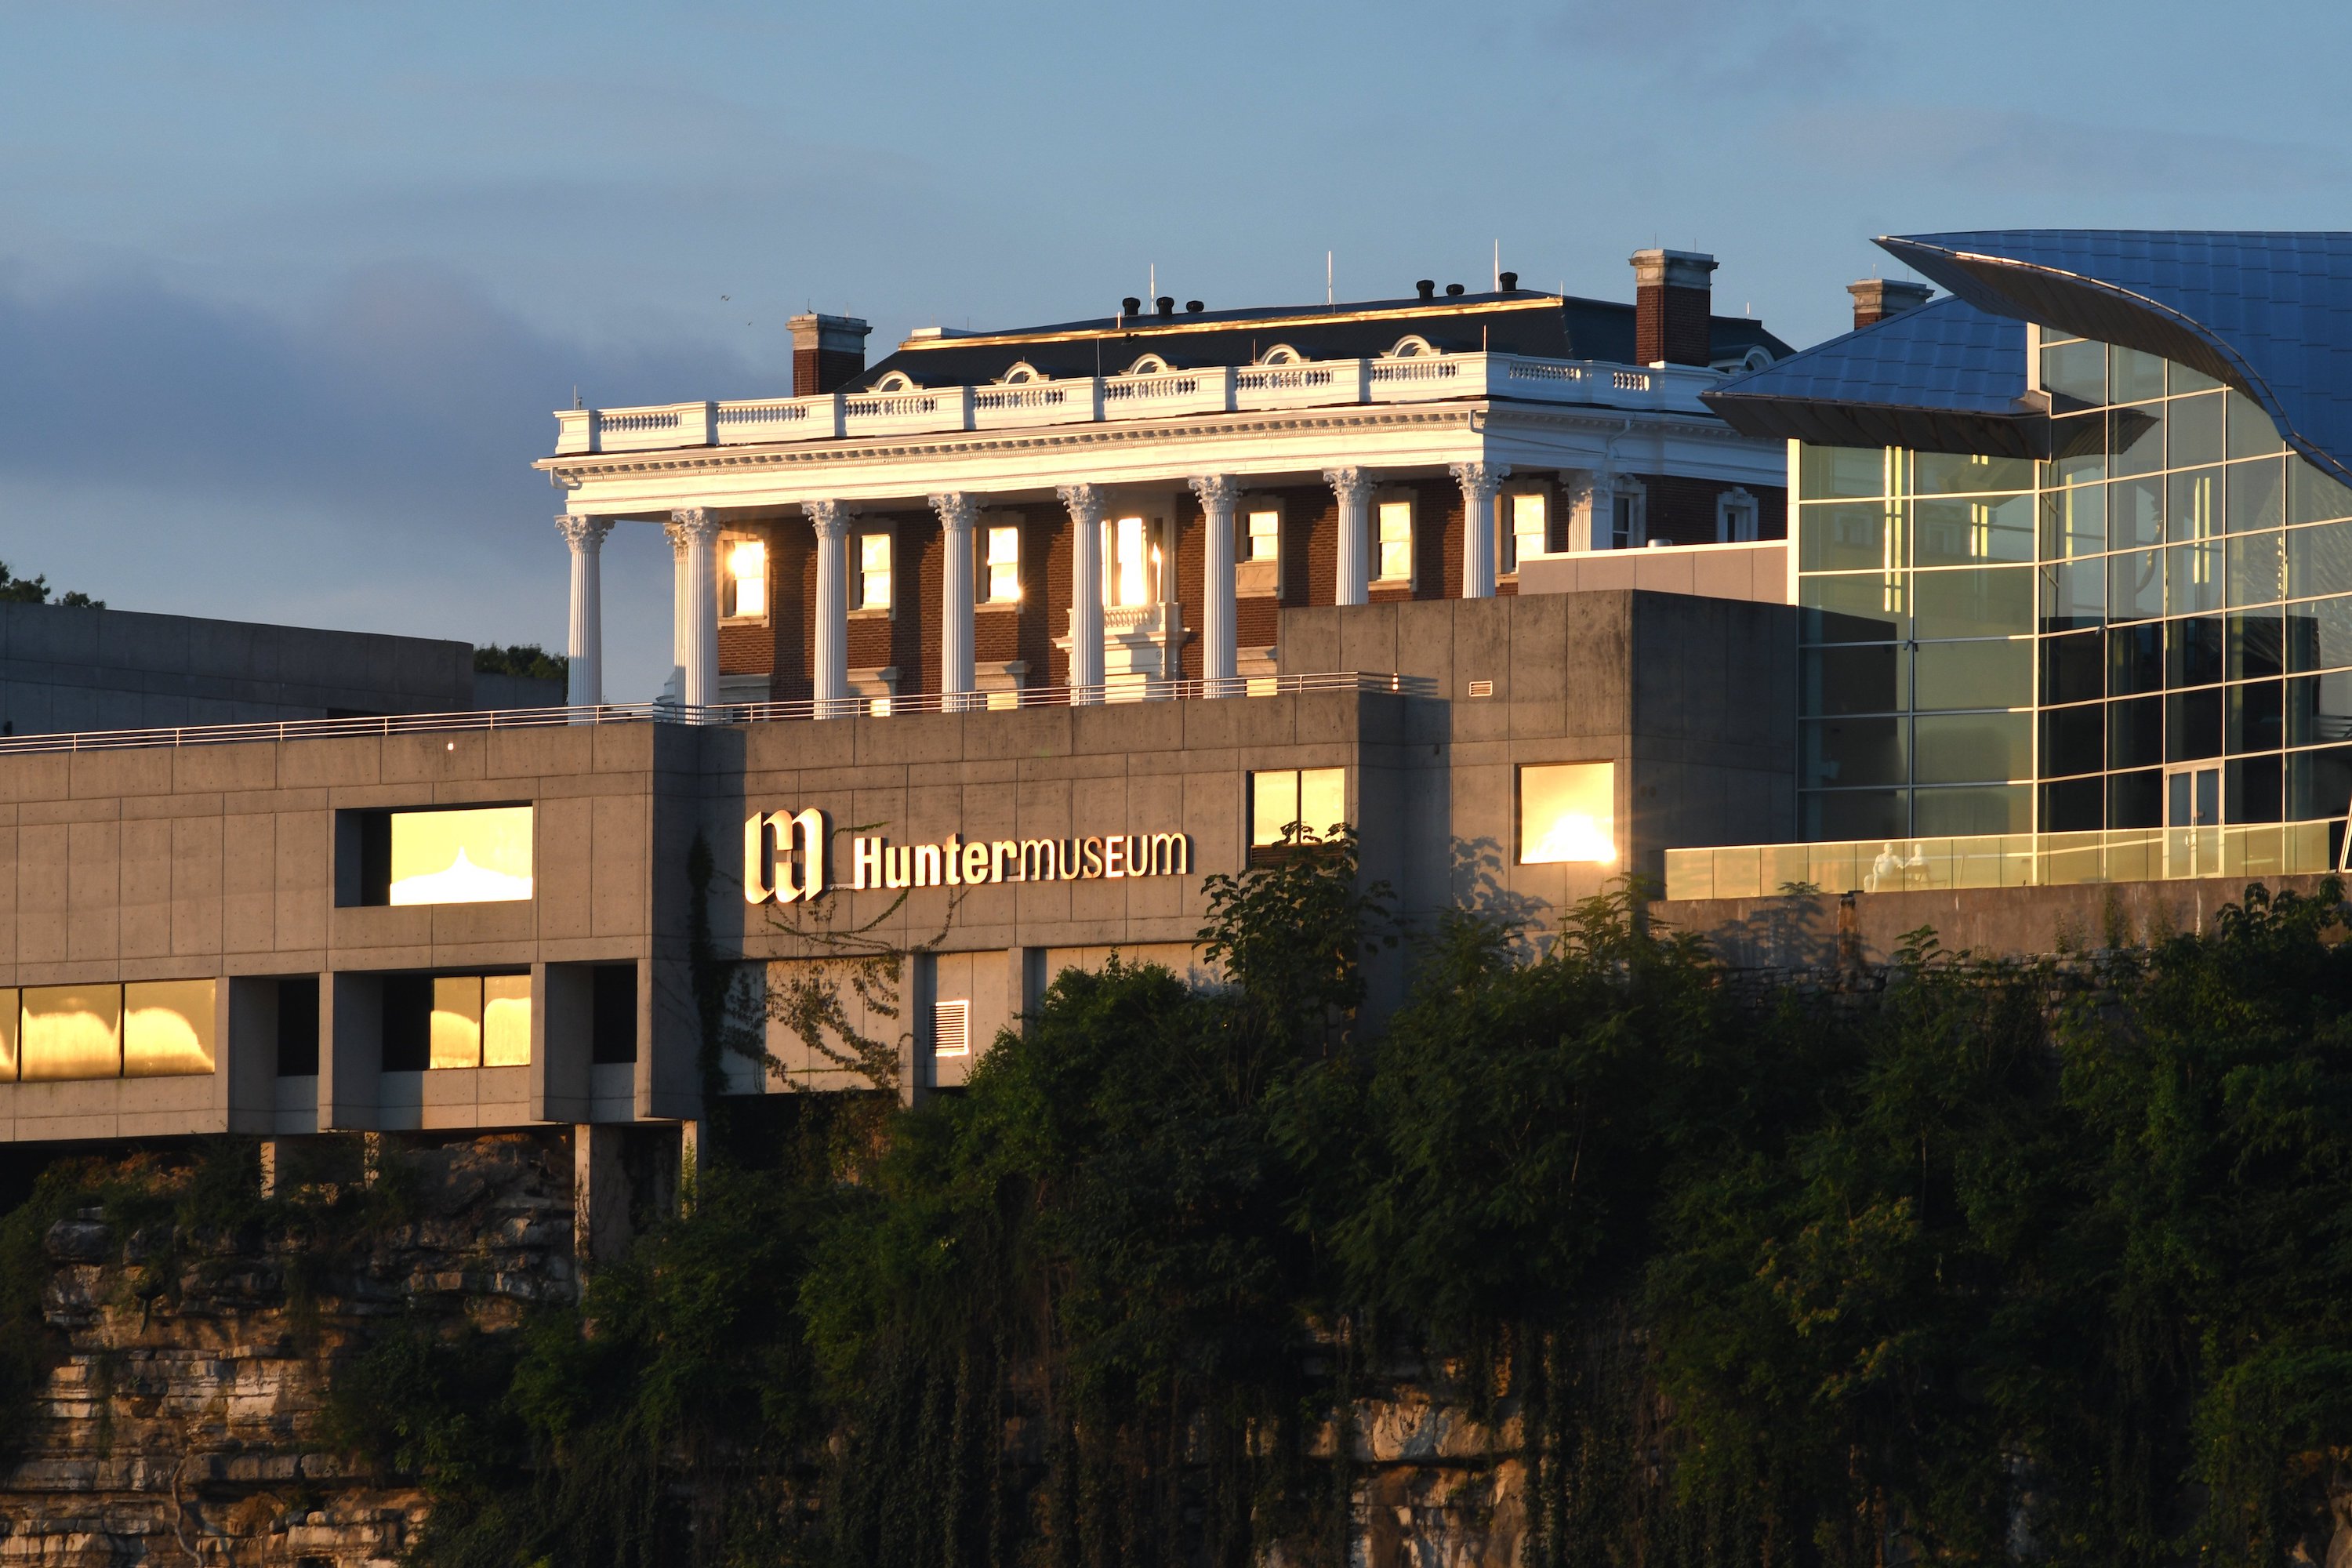
— One site, three examples: The Hunter Museum of American Art, 10 Bluff View, adds a trio of architectural styles to Chattanooga’s skyline, based on when each structure was built. The original building is a 1905 mansion designed by Abram Garfield in the Classical Revival style as a private residence. The 1975 addition, designed by Derthick, Henley & Wilkerson, is a brutalist-style building, a concrete block that contrasts with the elegance of the mansion. The 2005 addition, designed by Randall Stout Architects, is a modern work with a zinc-clad exterior and undulating roofline.
— The R.H. Hunt effect: In a five-decade career, Georgia native Reuben Harrison Hunt (1862-1937) left an unrivaled mark on the city’s architecture. In addition to designing major public buildings in other states, he designed every major public building in Chattanooga between 1895 and 1935. These include the Chattanooga Public Library (then known as the Carnegie Library, 1905), Hamilton County Courthouse (1912), St. John’s Hotel (1915), Soldiers and Sailors Memorial Auditorium (1922) and the Chattanooga Bank Building (1927).
“The most easily identifiable commonality is the use of beige terra-cotta cladding on the exterior of [these buildings],” says Alex Ryland, principal architect with HK Architects, who is overseeing the restoration of the Chattanooga Bank Building at 736 Broad St.
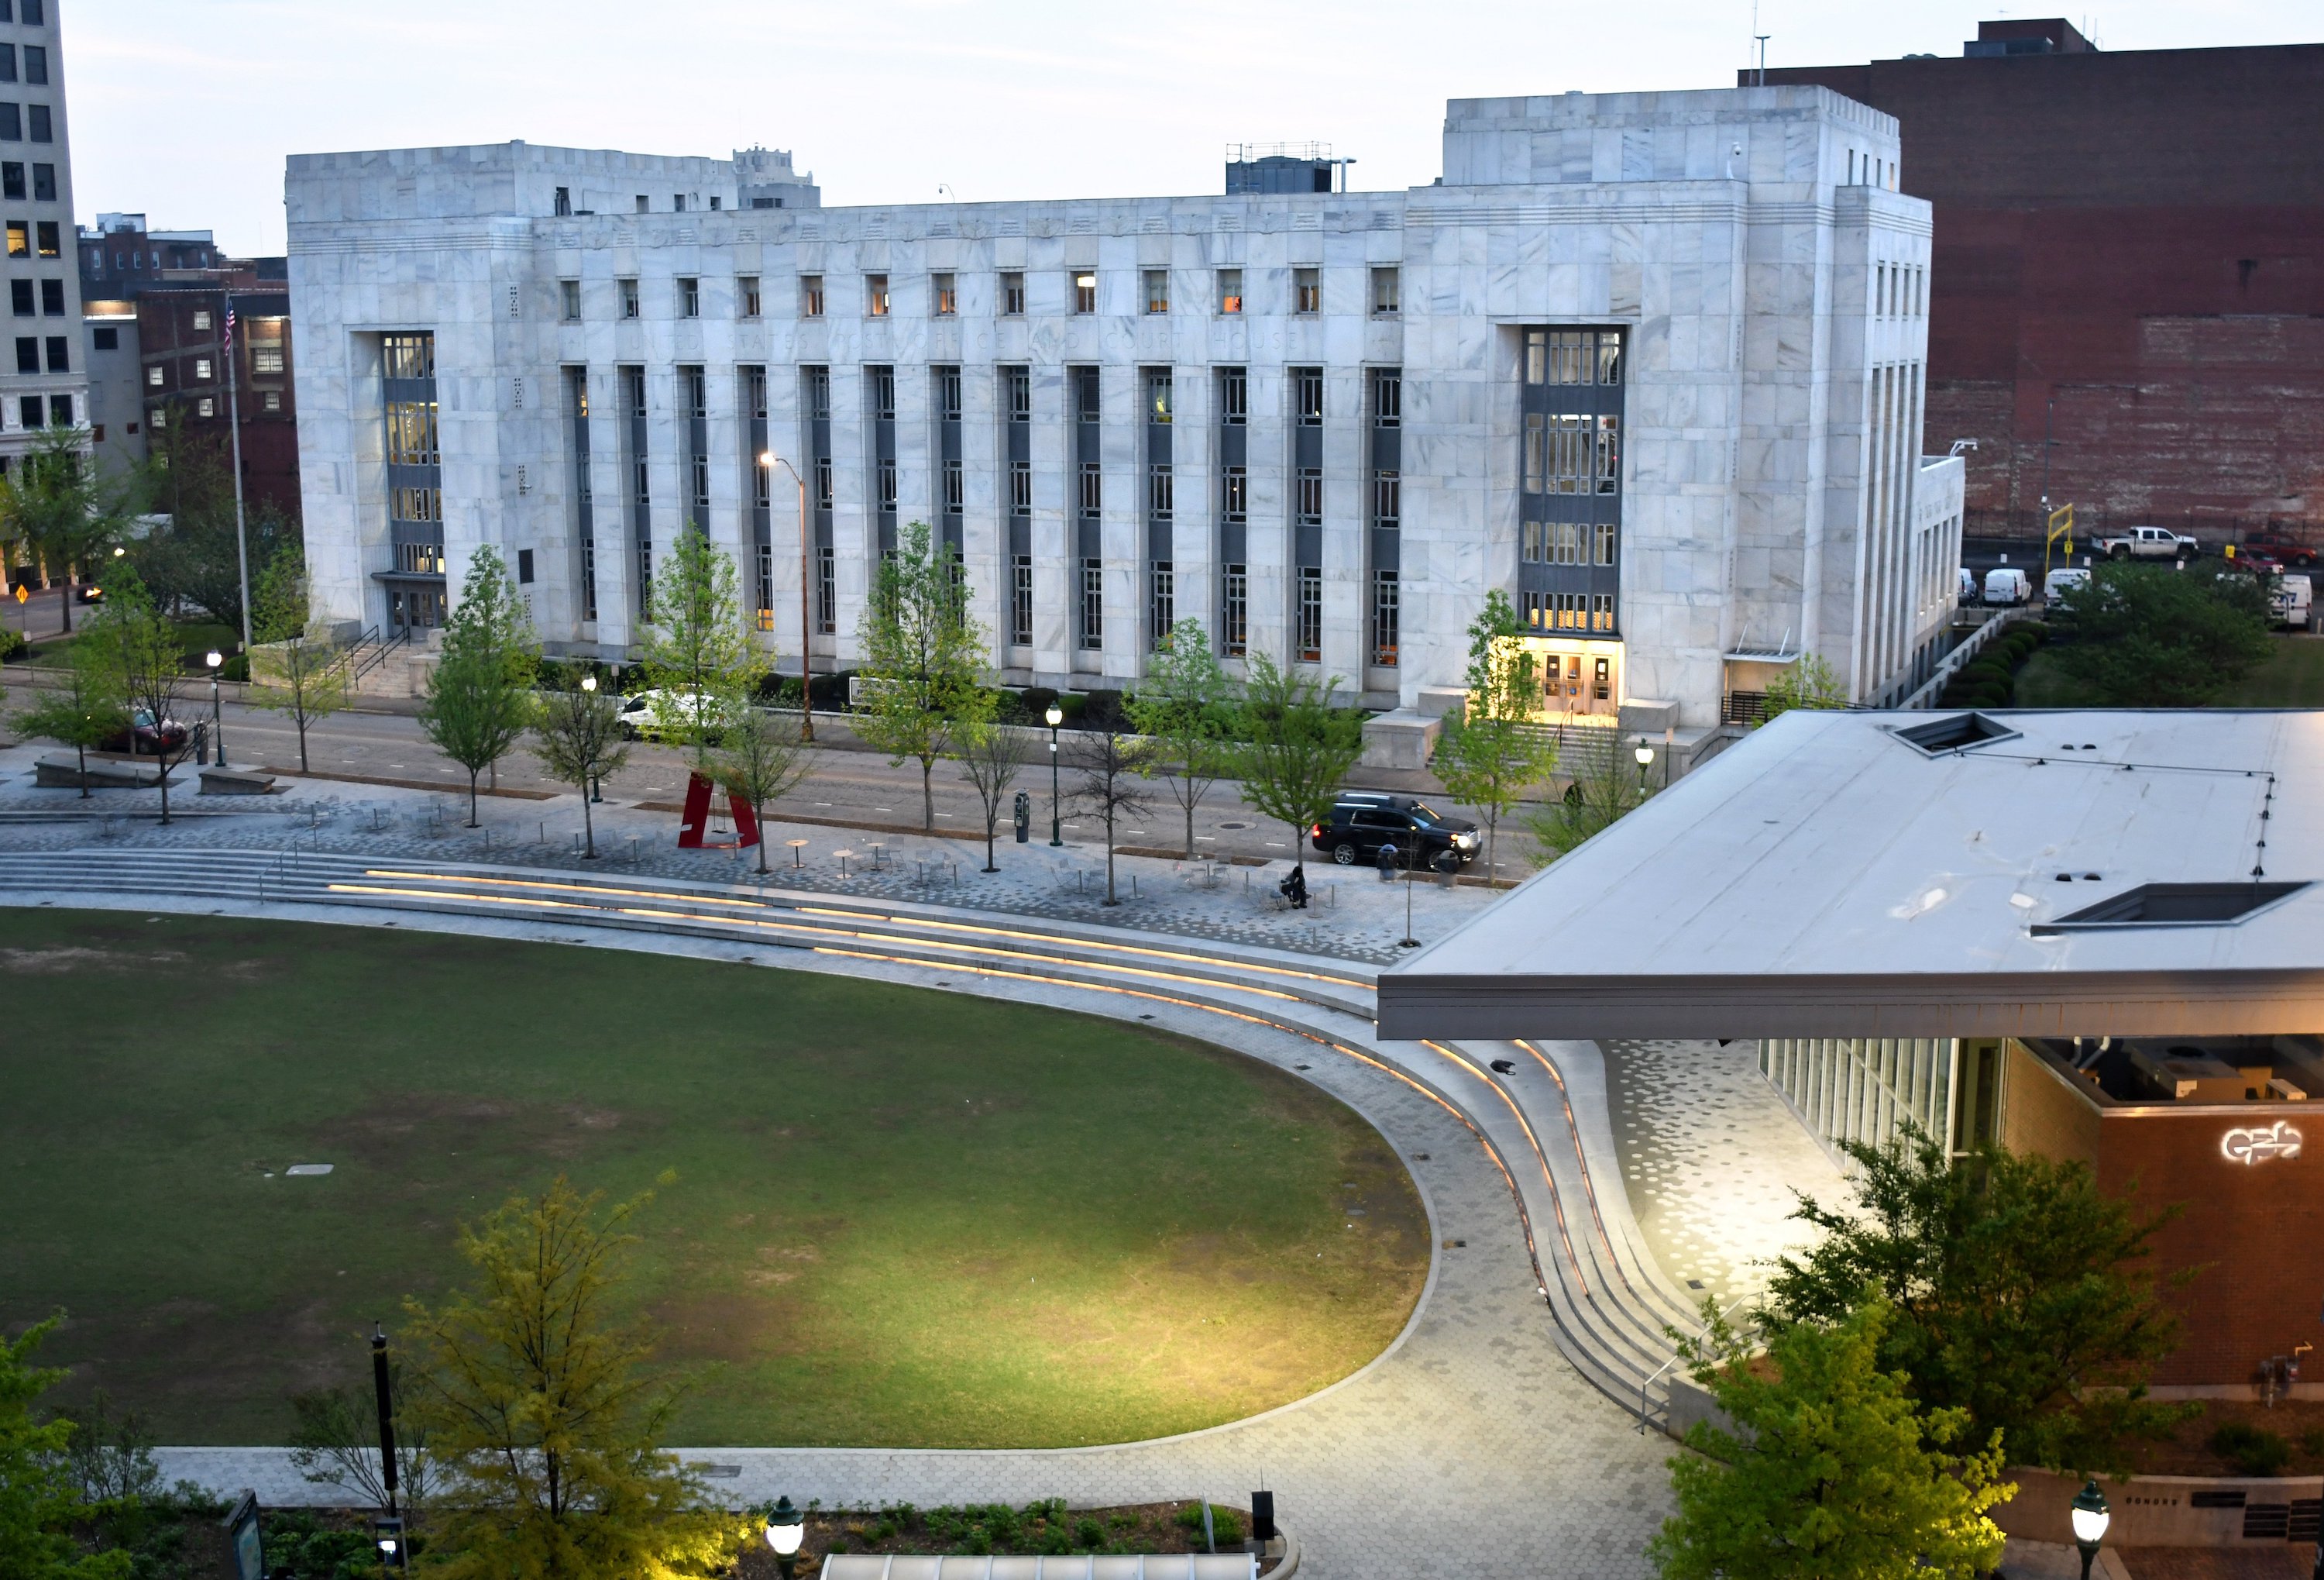
Hunt’s last major public work was the Joel W. Solomon Federal Building (1932-33), a collaboration with Shreve, Lamb & Harmon, the firm that designed the Empire State Building. In 1938, the Federal Building was recognized by the American Institute of Architects as one of the 150 finest buildings constructed in the previous 20 years in the United States. It is considered a notable example of the Art Moderne style, which was common for government buildings in the 1930s.
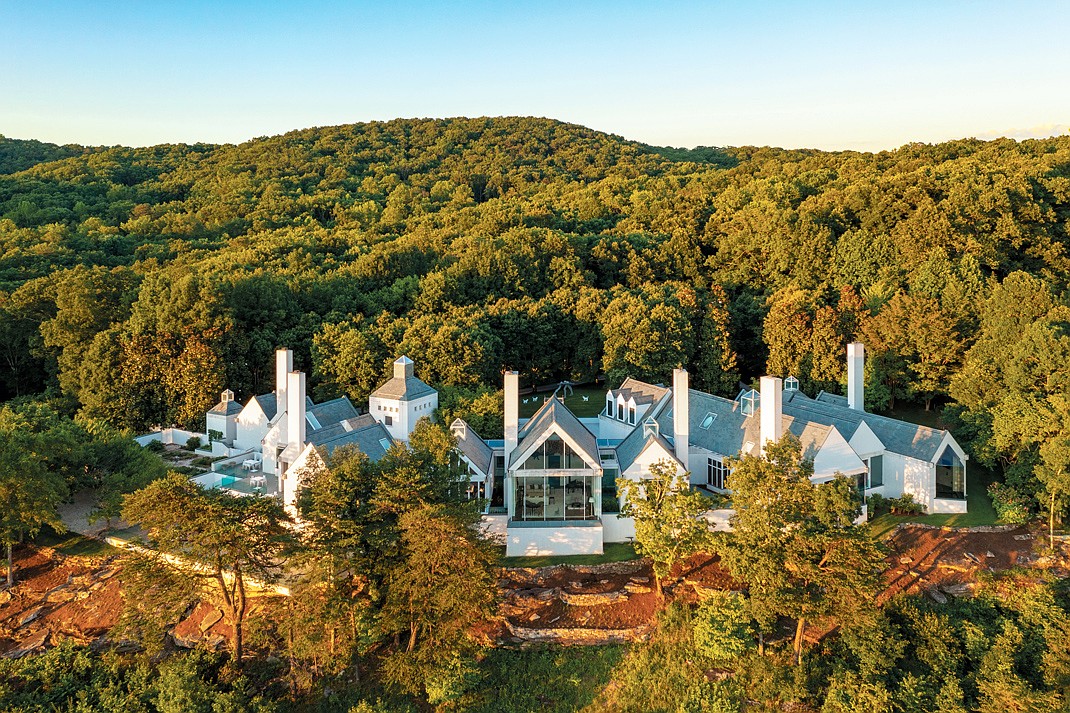
— The newer notables: The Missionary Ridge home designed by Frank Lloyd Wright and built in 1952 for newlyweds Seamour and Gerte Shavin is known beyond Chattanooga. Also notable is an Elder Mountain home designed by world-renowned modern architect Hugh Newell Jacobsen, whose work encompasses Jackie Kennedy Onassis’s home in Martha’s Vineyard and the U.S. Embassy in Paris.
Heidi Hefferlin, co-founder and principal of HK Architects, says the Elder Mountain home was designed with breathtaking views in mind. It is situated on 26.5 acres with 1,078 feet of brow frontage overlooking the Tennessee River gorge.
“The house fans out from the kitchen and dining room pavilion that is rotated 15 degrees to look upriver, to the primary bedroom, which is rotated 15 degrees in the opposite direction to look downriver,” she says.
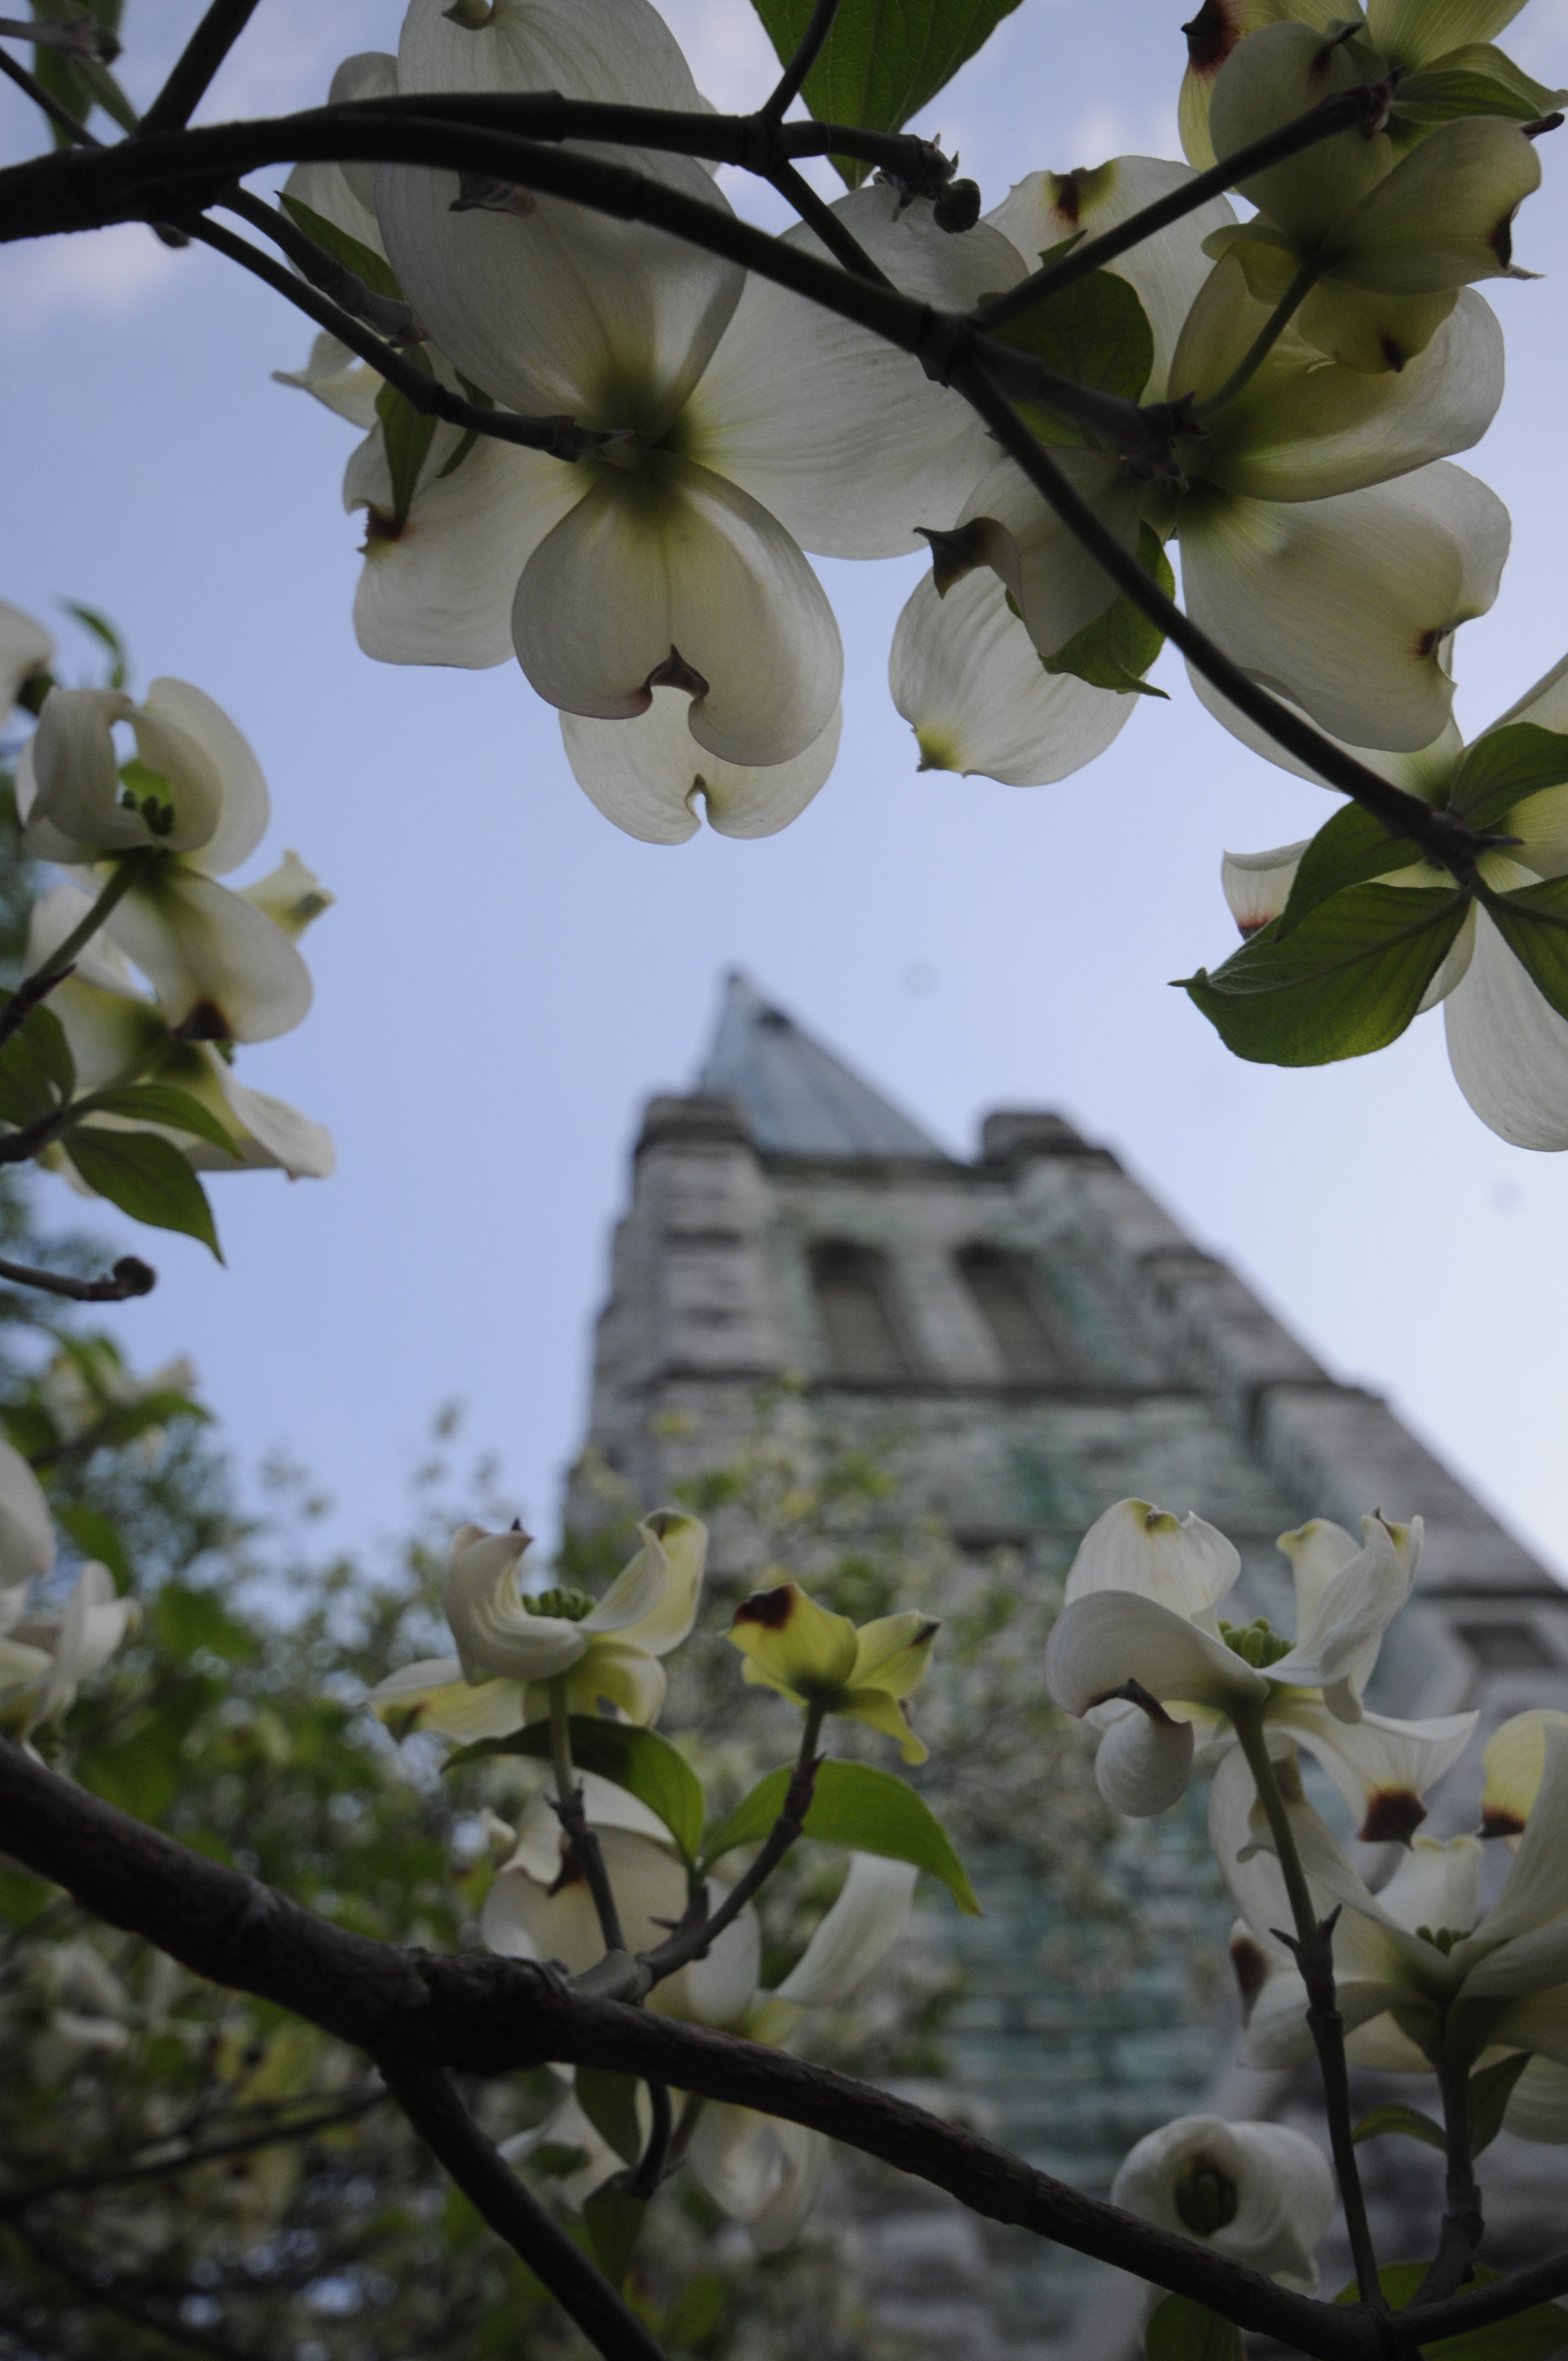
— Geological building blocks: The solitary steeple that stands at the corner of Georgia and McCallie avenues in downtown Chattanooga is a reminder of the past, but its past may go back further than you think. The stately steeple is all that remains of the old First Methodist Episcopal Church, constructed in 1885 and demolished in 1977. But the ChattaStory Project, the work of students and professors at the University of Tennessee at Chattanooga and Southern Illinois University Edwardsville, determined that the steeple offers a glimpse into the history of the area when it was covered in a warm shallow ocean. Most of the building material used was limestone, a sedimentary rock believed to have been deposited in the area 472 million to 461 million years ago. If you look closely, you can see the fossils of shallow marine dwellers preserved in the rock.
Find Preserve Chattanooga at preservechattanooga.com.