
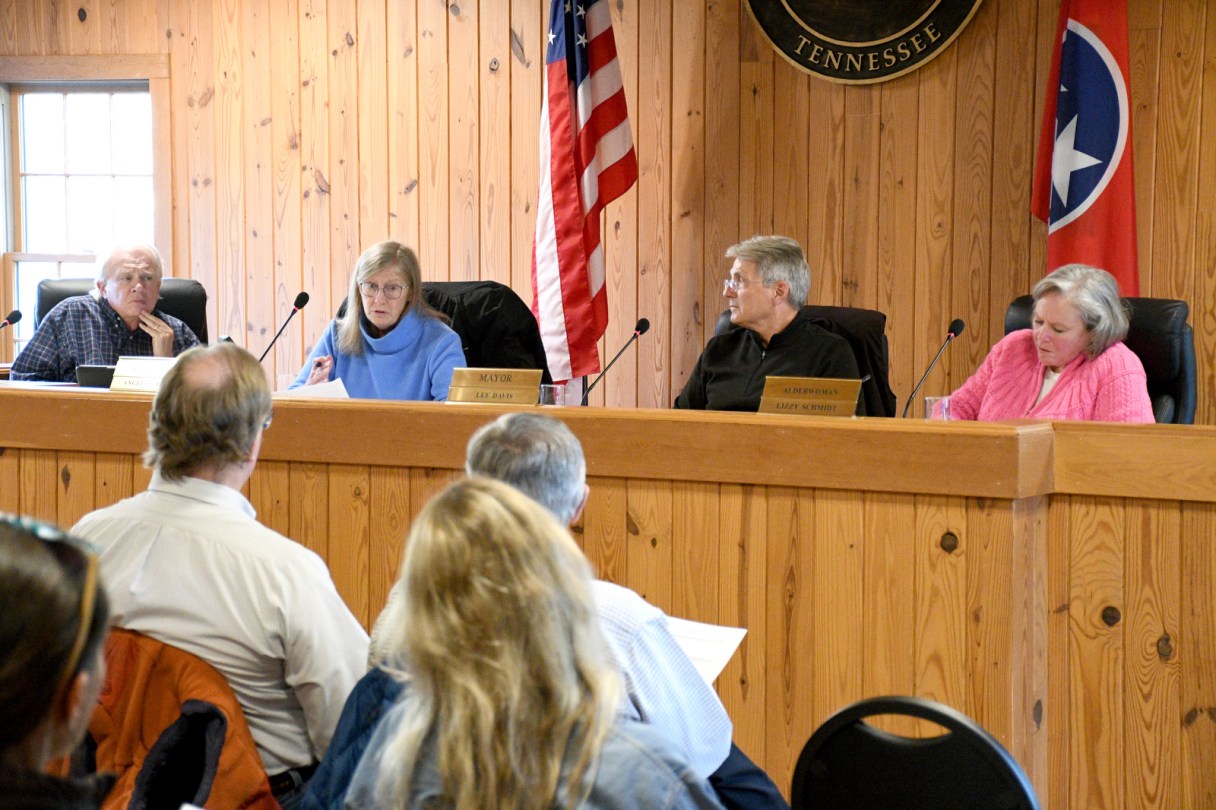

Walden officials unanimously gave their initial approval of design review standards for new nonresidential and multifamily developments in the town center zone.
“We have all worked months and months and months on all of this,” Walden Alderwoman and Planning Commissioner Angela Cassidy said of the commission’s work on the standards. “Our Chair Tom Bartoo and Werner Slabber, also both architects — I think they worked diligently to think of and come up with and lead the way for the best design standards for the town of Walden.”
Building restrictions require a minimum percentage of the primary and secondary facades be made from high-quality materials such as brick and stone, while limiting the percentage of materials such as wood and fiber siding. Percentages vary based on zone.
The design review standards establish site planning and architectural regulations for new development including stormwater control, parking, landscaping and building height requirements.
One much-debated component of the design standards is the requirement that a minimum of 50% of the gross land area, excluding drip fields for wastewater treatment, of new developments be open space.