
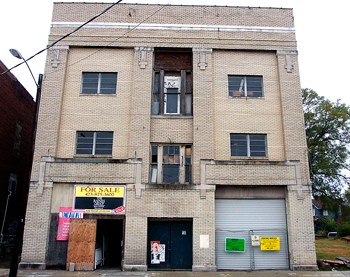
New owners are set to begin a $700,000 renovation in the 10,000-square-foot Rossville Avenue building formerly used as a Masonic Temple, a body shop and a Pepsi bottling plant. They plan to reopen it in late summer.
The three-floor building is one of the tallest in the Main Street historic district, costing $15,000 to build in 1910 when the cornerstone was laid by Grandmaster H.A. Chambers, according to new owner Robert Gustafson.
The building is the latest in a string of renovations on the Southside, especially in the Main Street area, where developers have shown renewed interest in recent years.
“From the roof, this building has one of the best views on the Southside,” Gustafson said.
The ground floor has also been used as a printing company, a grocery store and a coffee shop, he said, while other areas have been intermittently occupied by residential and office tenants.
When finished, he plans to install a winery downstairs, and construct apartments on the second and third floor of the structure, originally called “Willhoite’s Addition.”
But it’s going to take a lot of work, he said.
The structure has been thoroughly damaged by both water and fire, and some of the walls aren’t structurally sound. Shafts of sunlight poke through cracks in the back wall, and a symphony of water droplets drip into an arrangement of buckets in the 100-year-old meeting hall, even when it’s not raining.
The walls, covered in flakes of paint and unrecognizable wallpaper slowly turning to dust, hold up bowing ceilings, pregnant with decades of water damage.
In one corner, a tree has grown from inside of the building, bursting through the bricks in its search for sunlight.
In fact, the building has been vacant since 1984, except for piles of colorful odds and ends stuffed into every room by owners who used it for storage.
And it’s all got to go.
“Once you do the demolition and get it stripped down, it’s like any other construction job,” said Kathryn Nash, who purchased the building along with Gustafson. “It goes pretty fast.”
Nash said she would save the century-old wood floors, which will form the heart of what she calls the “old-school loft” decor of the rejuvenated building.
“We’ll keep the original look, expose the brick walls, and everybody will have access to the roof,” she said.
The exterior will remain largely unchanged.
The five walk-up apartments will cost from $750 to $1,200 per month, depending on square footage, owners say.
LIFE OF A CITY
History of “Willhoite’s Addition”
* 1910 — Built for $15,000 at 1617 Rossville Ave. and dedicated as a Masonic Temple, third floor used in that capacity until 1961.
* 1910 — Edgeman Grocery occupied bottom floor until 1925.
* 1910 — Second floor used as living space throughout the building’s history.
* 1924 — Saw use by the Independent Order of Odd Fellows.
* 1927 — Hill Grocery occupied bottom floor until 1930.
* 1931 — Red Front Grocery occupied bottom floor.
* 1932 — Bottom floor vacant until 1983.
* 1939 — Blackwell Cole Printing used the bottom floor. Operated as Cole Printing until 1941.
* 1942 — Stone Brothers Coffee occupied bottom floor until 1953.
* 1954 — Pavis & Co. Grocery store occupied bottom floor.
* 1957 — Bottom floor vacant until 1965.
* 1966 — Pepsi Bottling Co. occupied bottom floor.
* 1969 — Dixie Printing occupied ground level, later renamed Heiner Dixie Printing Co., until 1977.
* 1978 — Swaney’s Body Shop occupied bottom floor until 1979.
* 1980 — Vacant
* 1981 — Jim Rhodes Garage occupied bottom floor until 1983.
* 1984 — Vacant until this year.
Source: Robert Gustafson, building owner