
Marcie Burton’s home is folded into Signal Mountain’s quiet Conner Creek subdivision where thoughtfully planted trees and shrubs screen the house from the road. “This whole house is a sanctuary,” says Marcie. “We feel really blessed to be here.”
Only six years old, the home was Marcie’s project before she was married. Now, it’s a fine-tuned environment for her husband, herself and her daughter. The interior feels tranquil and homey, a perfect family setting, but the process of designing and building the home from scratch was, at times, intense.
“I have always wanted a log home,” says Marcie. However, the maintenance that comes with a true log home was more than she wanted. To find a compromise, she worked closely with architect Terry Barker of River Street Architects to come up with a design that is part log home and part Shaker with a dash of Southwestern in the mix.





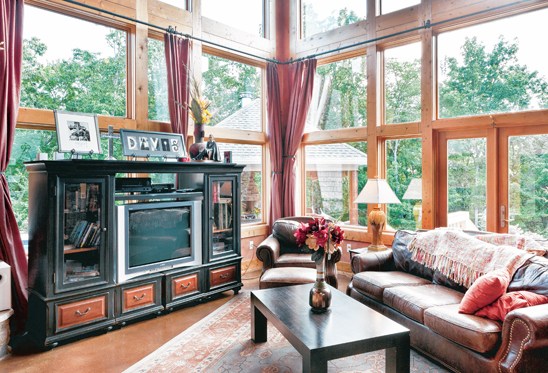
Three asymmetrical gables mark the front entrance in an exterior of shingle and stone, rather than log. Reclaimed from a 19th century downtown mansion, the double front doors open to an inviting living room with a 25-foot-high vaulted ceiling.
Instead of log walls, Marcie chose drywall, a lower maintenance option that also gives the family a cleaner canvas for displaying family portraits and paintings.
Stained pine bead board brings back the element of wood on the ceilings of the living room, kitchen and master bedroom. The stain varies with intensity, starting out light in the living room and reaching its darkest in the master bedroom.
While the vaulted ceilings are faithful to the log home style, Terry’s design raises the quotient of windows. He planned the home’s footprint so that the breakfast area would have morning sun, and in the afternoon, two full walls of windows saturate the living room with natural light.
Concrete flooring in the main living areas, another fresh element, is stained as a darker complement of the wall colors. Area rugs soften the glossy surface and tie each room’s furniture into a seamless vignette.
Woodwork is used liberally but kept simple, with crown molding and window and door facings having a hand-sewn look. “I didn’t want the door facings to be exactly the same, so they’re all a little different in size,” says Marcie. Old-fashioned, solid-wood pocket doors, nine of them in all, give the home a vintage quality and allow the family flexibility, sliding out as needed to block off a hall or room.
A split floor plan keeps the master suite secluded on a hall near the kitchen while the other bedrooms – including a guest bedroom that is Marcie’s favorite – are on a wing off the living room. The master bedroom has a private exit to the idyllic backyard, and several rooms have a clear view of the pool there and pavilion that shelters a gourmet outdoor kitchen and fireplace.
Like the living areas, the master suite shows Marcie’s consideration for the family’s lifestyle with an en suite exercise room and serene nursing nook. In the master bath, a crystal chandelier is suspended from the cathedral ceiling over a claw-foot tub. The Shaker style vanity is consistent with cabinetry throughout the house, including a built-in armoire in the bedroom.
Marcie’s carefully planned laundry room serves as a headquarters with customized storage to keep the family organized. An old-fashioned, porcelain utility sink helps with potting plants and other domestic chores.
A long with artisan pottery displayed here and there, Marcie’s choice of warm earth tones is a subtle nod to the American Southwest. Terra cotta walls in the living room were professionally hand painted, and a pale mauve pink warms up the kitchen.
Irises, Marcie’s favorite flower, are the subject of a custom mosaic by Karen Reinert on the backsplash behind the stove. The mosaic also incorporates a personal object of Marcie’s choosing, a St. Francis of Assisi coin. The Burton family’s faith holds a significant place in their lives and home.
Open to the kitchen, the dining area is in theme, housing a Bob Timberlake American Tradition dining suite in the Shaker style. Nearby is a music room whose collection exemplifies the way Marcie’s life has blended with her husband’s. Her upright piano and 1800’s M. Schulz pump organ are grouped with his antique Zenith radio and an old Columbia record player.
In blending the family’s possessions and a somewhat experimental mix of styles, Marcie has accomplished much. Each room is a casual, beautiful space where her family can thrive. The Burton home sends a clear message: home is a place for slowing down to take pleasure in where you are and with whom you share the space.