
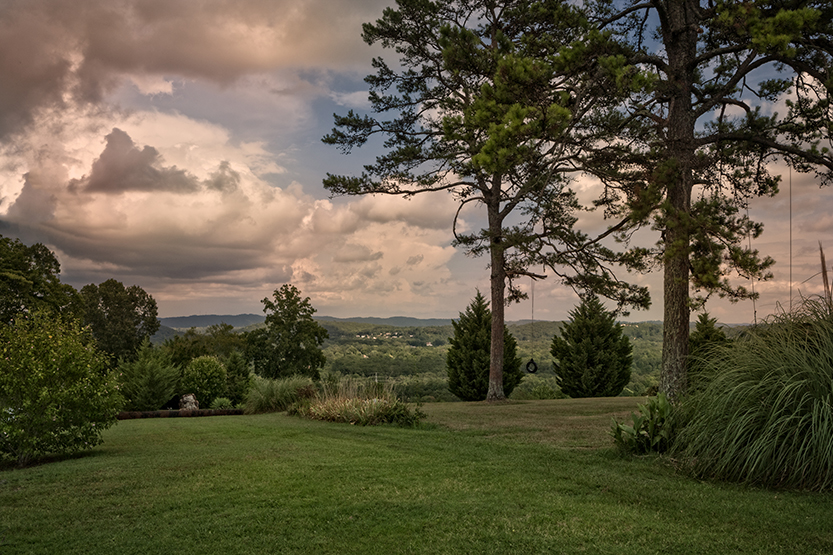

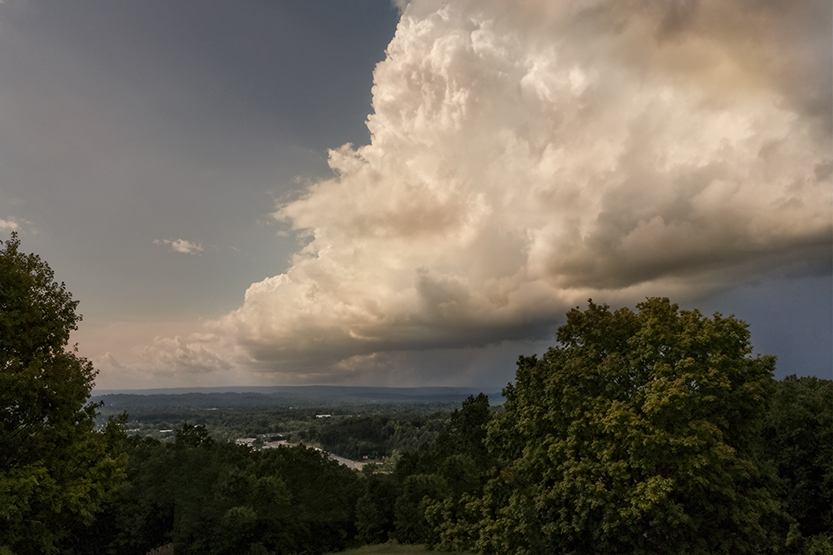




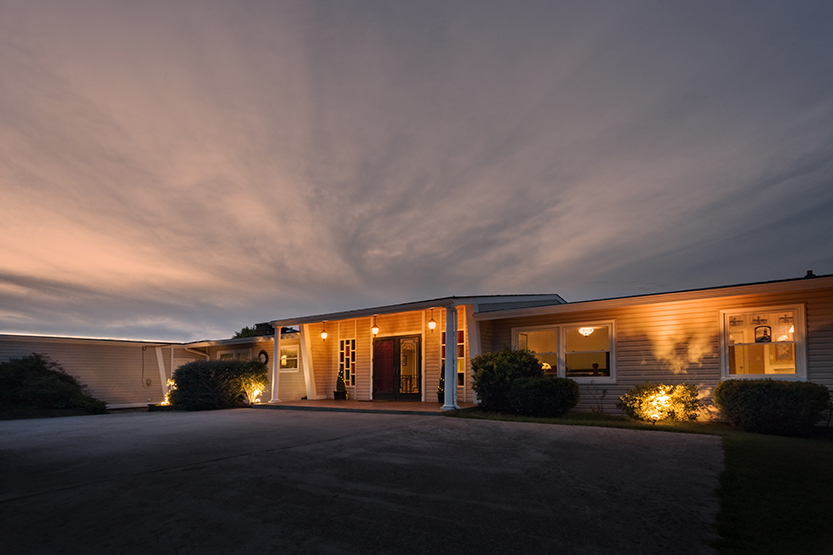
Mike Wright is the fifth owner of a 1960’s California rancher built on the highest point of Catoosa County, the pinnacle of a midcentury Ringgold subdivision called Beverly Heights. The 6,000-square-foot home’s open concept and clean lines were futuristic when the home was built, and more than 50 years later still suit a lifestyle of entertaining and casual comfort amid extraordinary views.
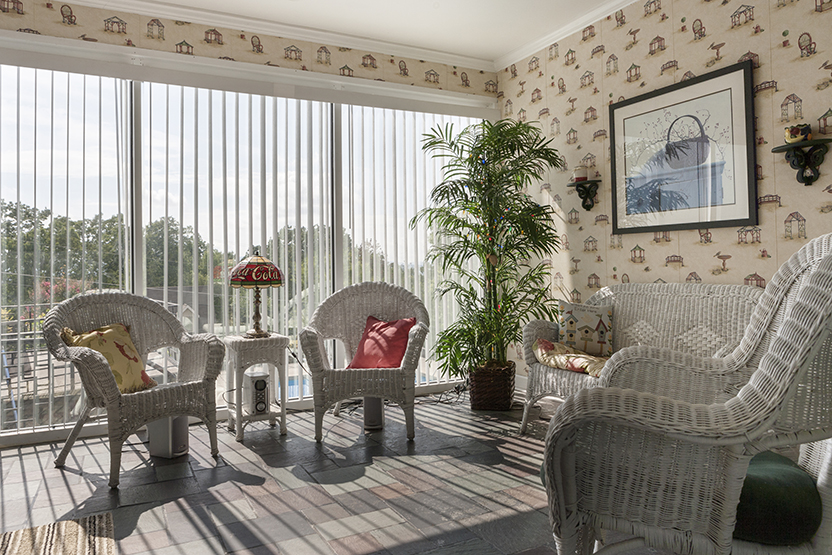
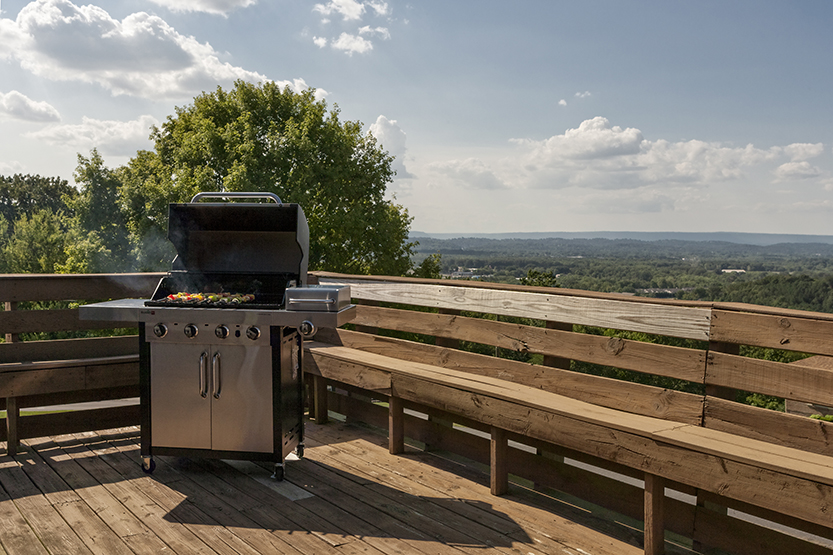
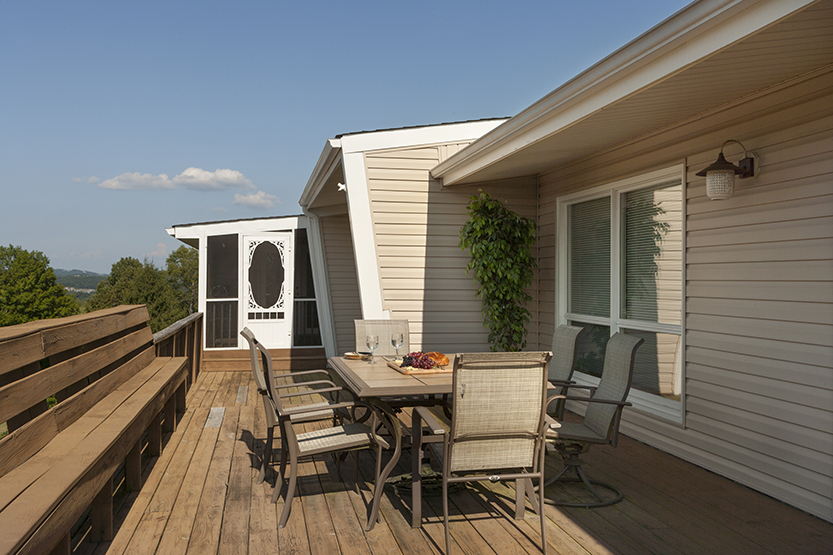
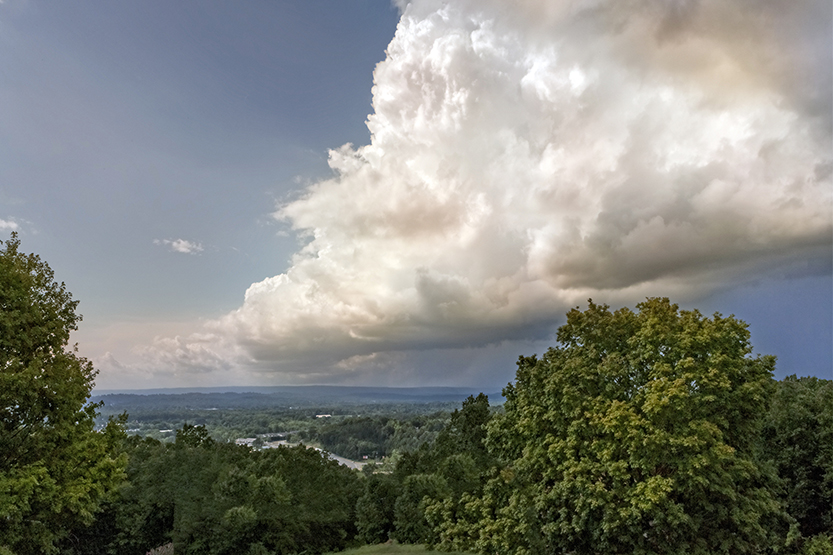
Stretching 110 feet east to west, an enviable southern exposure brings views of the sunrise or sunset into every room. Substantial windows and multiple outdoor access points are hallmarks of the strong indoor-outdoor connection of Californian homes, and though the climate here is not as consistent, the link to the outdoors is relevant because of the views that come with the home’s elevation.
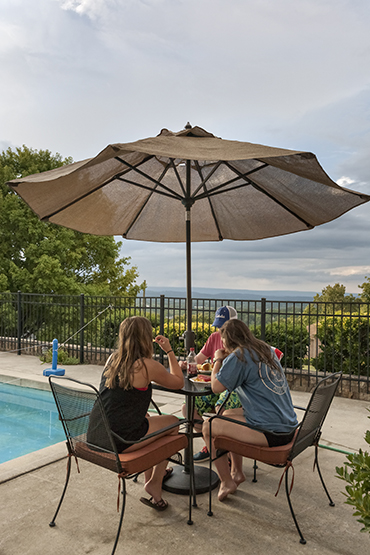
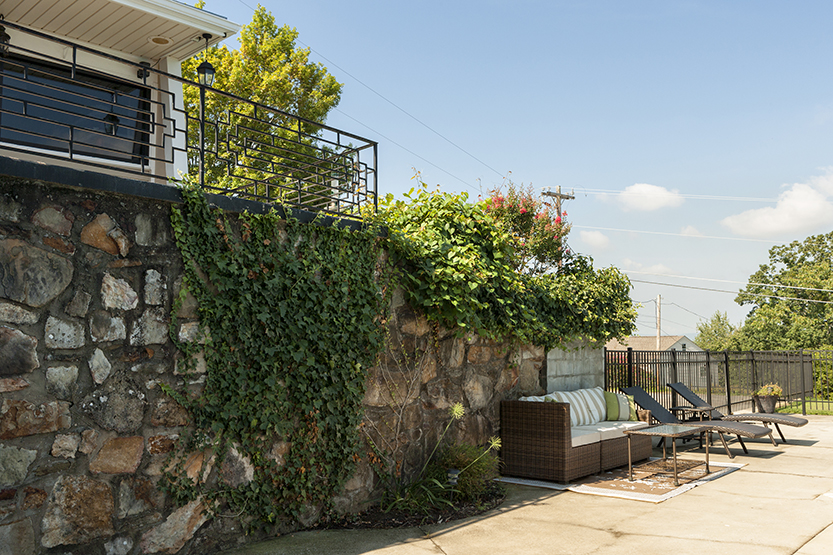
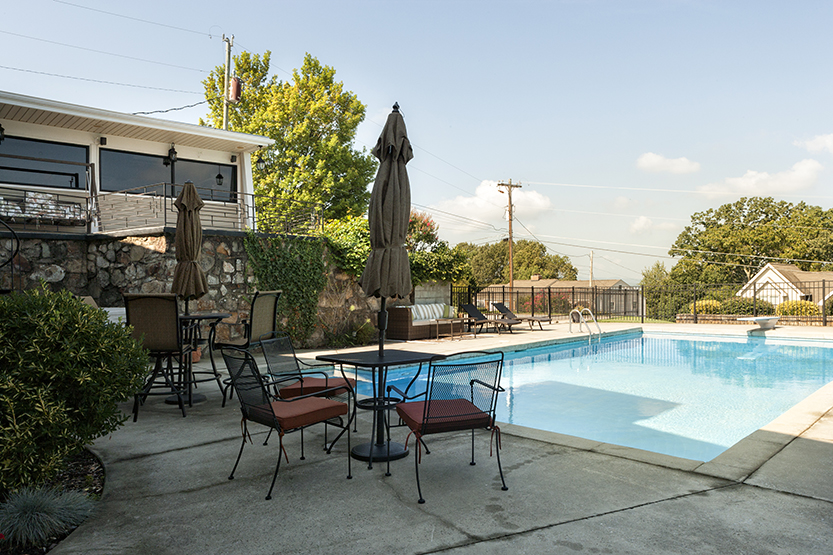
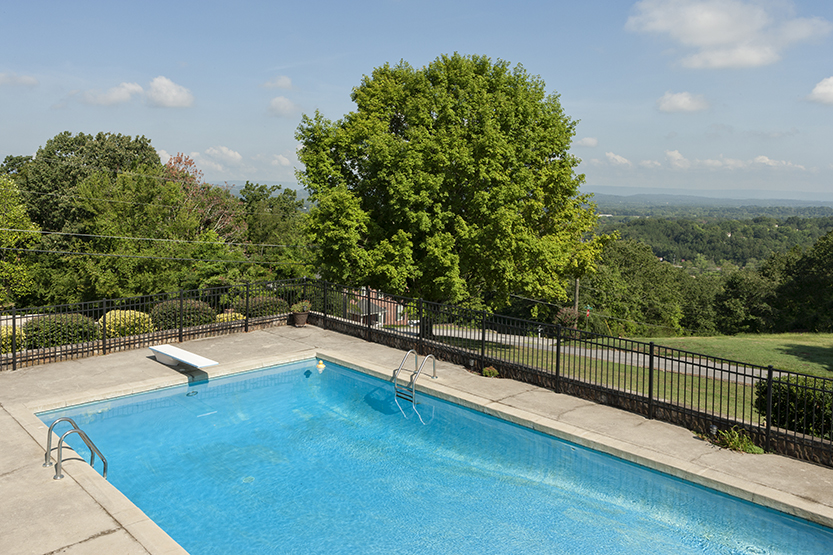
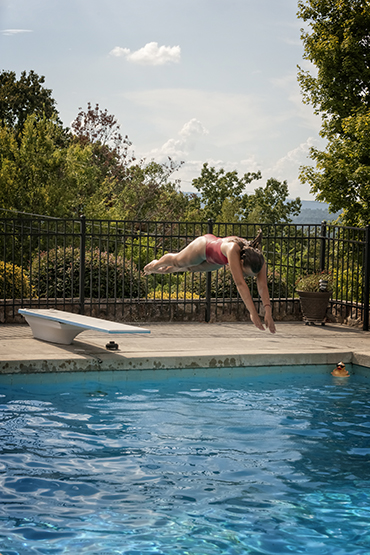
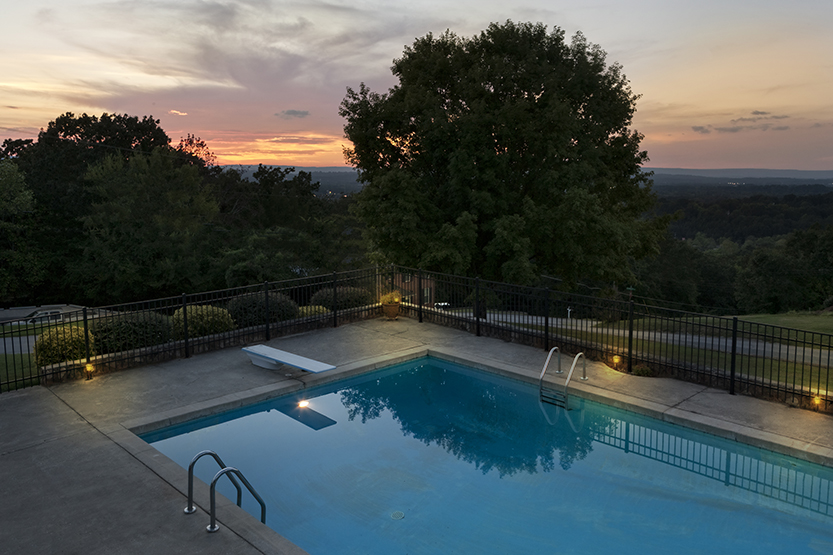
The two-level house nestles into the natural hill of the double corner lot with the entrance on the main floor level with the circular drive and the daylight basement opening to the gorgeous 80,000-gallon pool down below. Together, the circular drive, three-car garage, and bonus lower-level concrete pad translate into a party’s worth of parking.
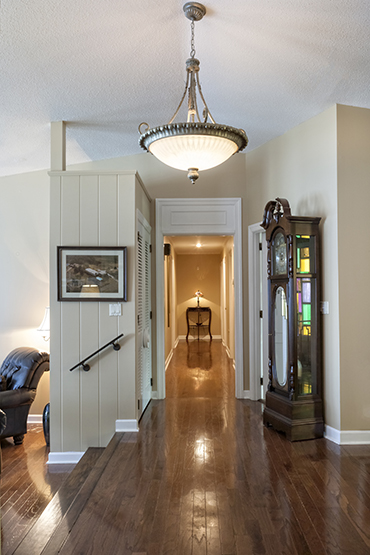
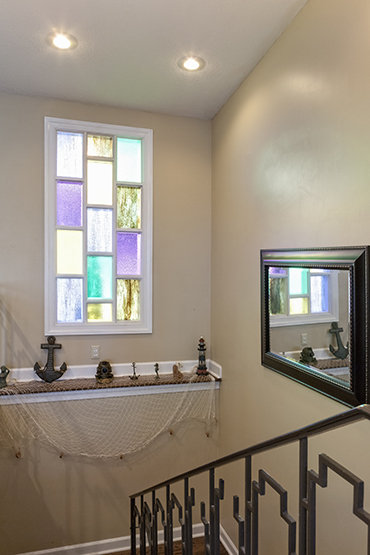
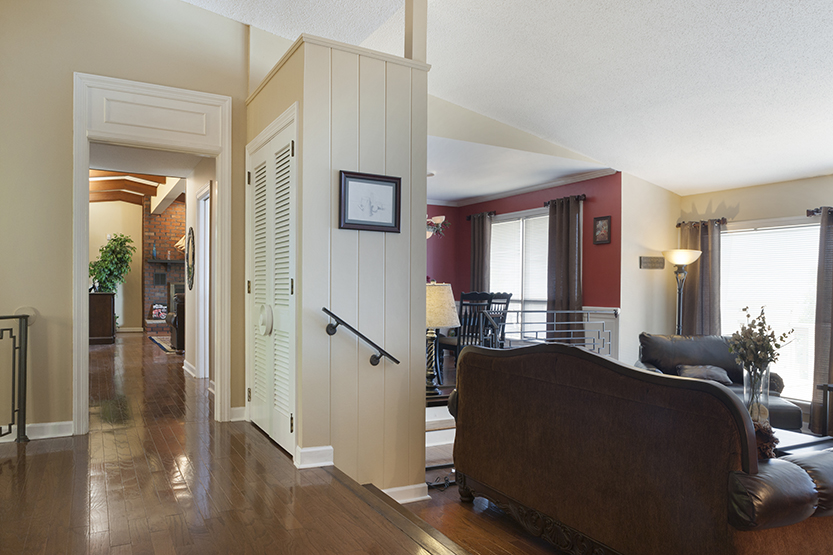
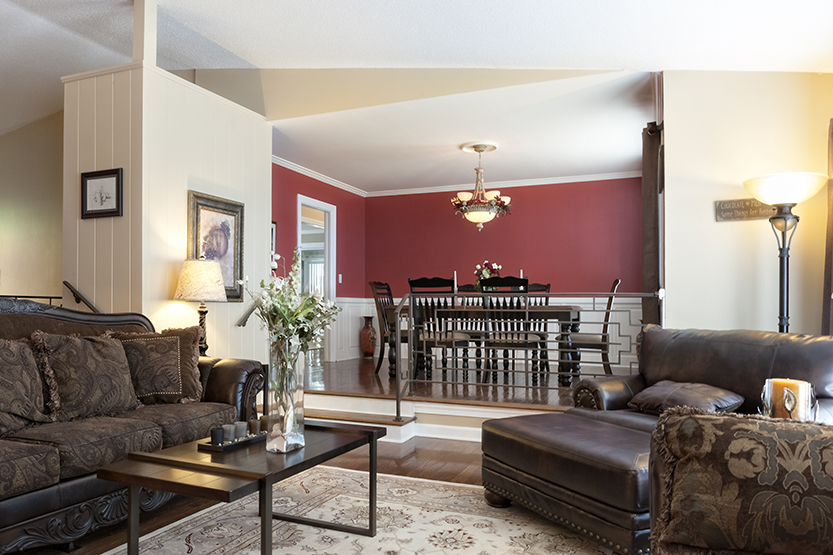
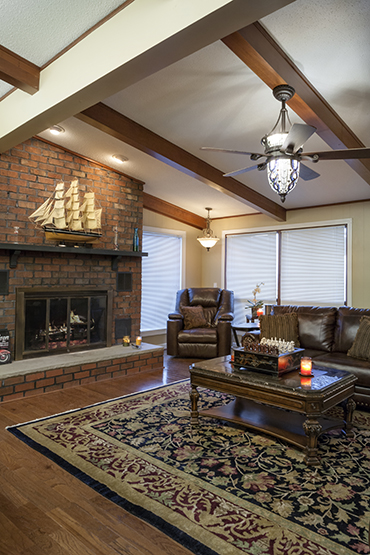
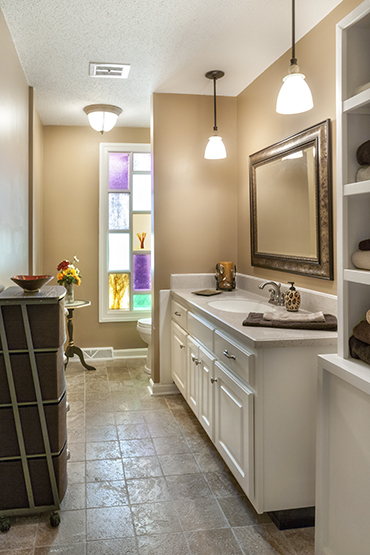
Twin Midcentury Modern stained glass windows act as sidelights for the original double-door entrance, bringing color to the open foyer, which is also lit by an Old World-inspired hanging alabaster pendant. Straight ahead, the sunken living room boasts three large windows and steps lead up through an original geometric iron railing to the raised dining room.
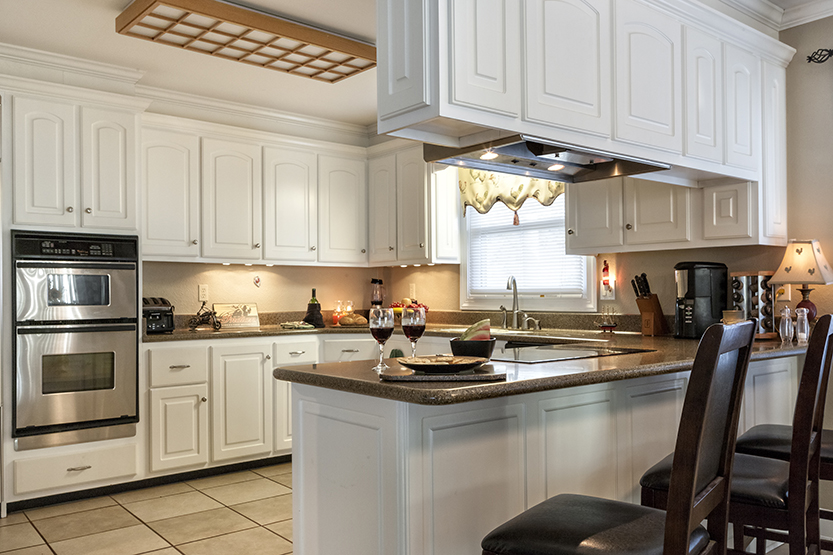
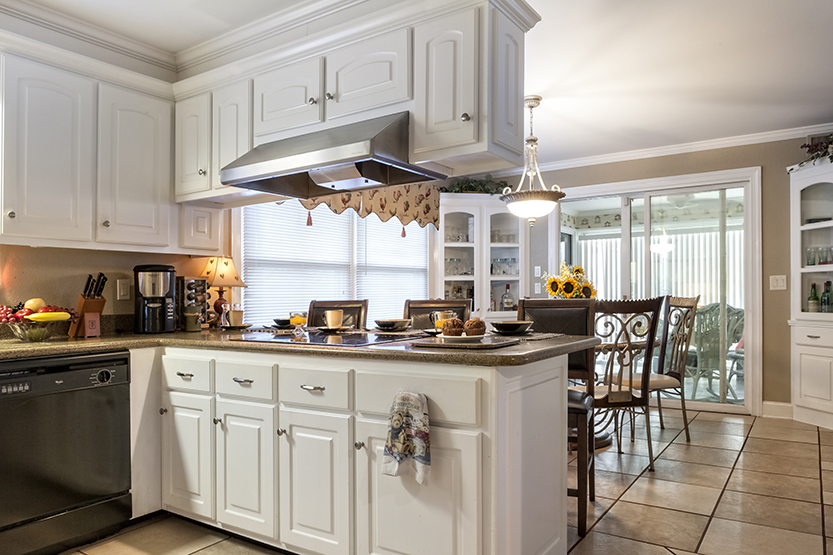
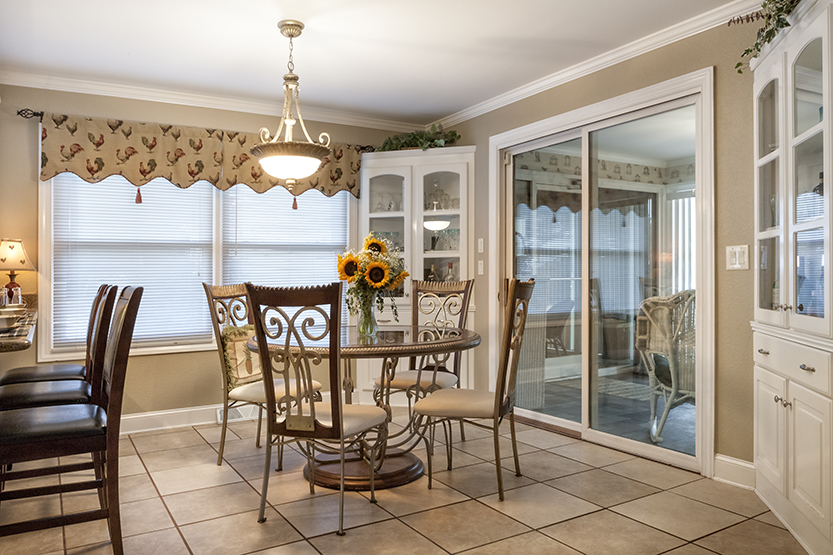
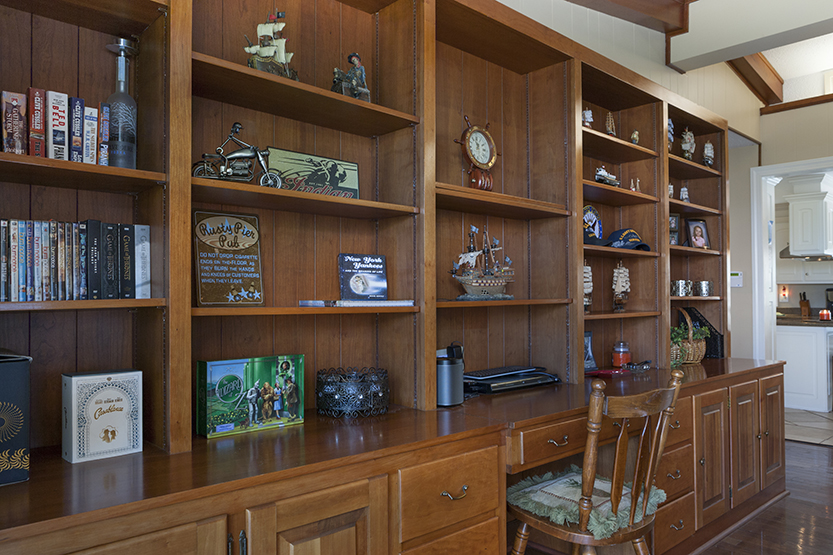
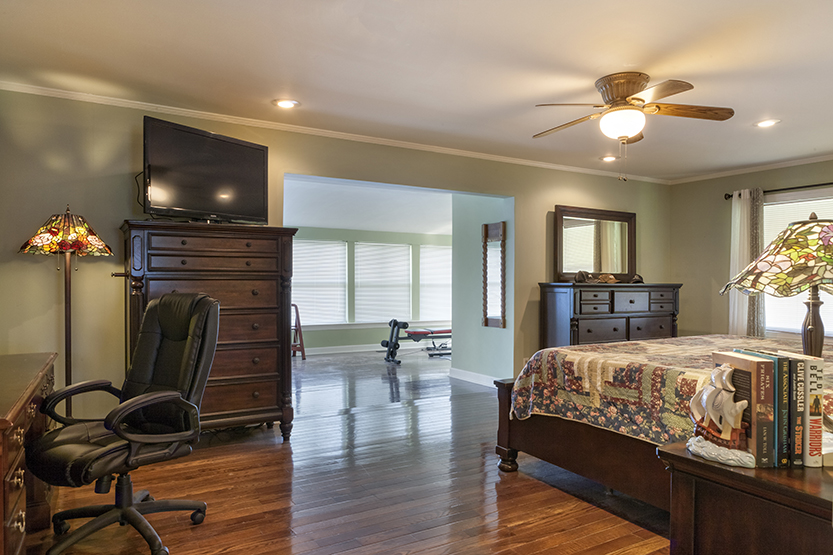
One long hall gleaming with new wood flooring connects the bedrooms on the eastern end of the house through the foyer and living room and on to the den and kitchen at the western end. Along the hall are glimpses of the home’s unique style, like solid wood transom panels above doorways and oversized round knobs on the shutter-style, accordion closet doors in the foyer.