
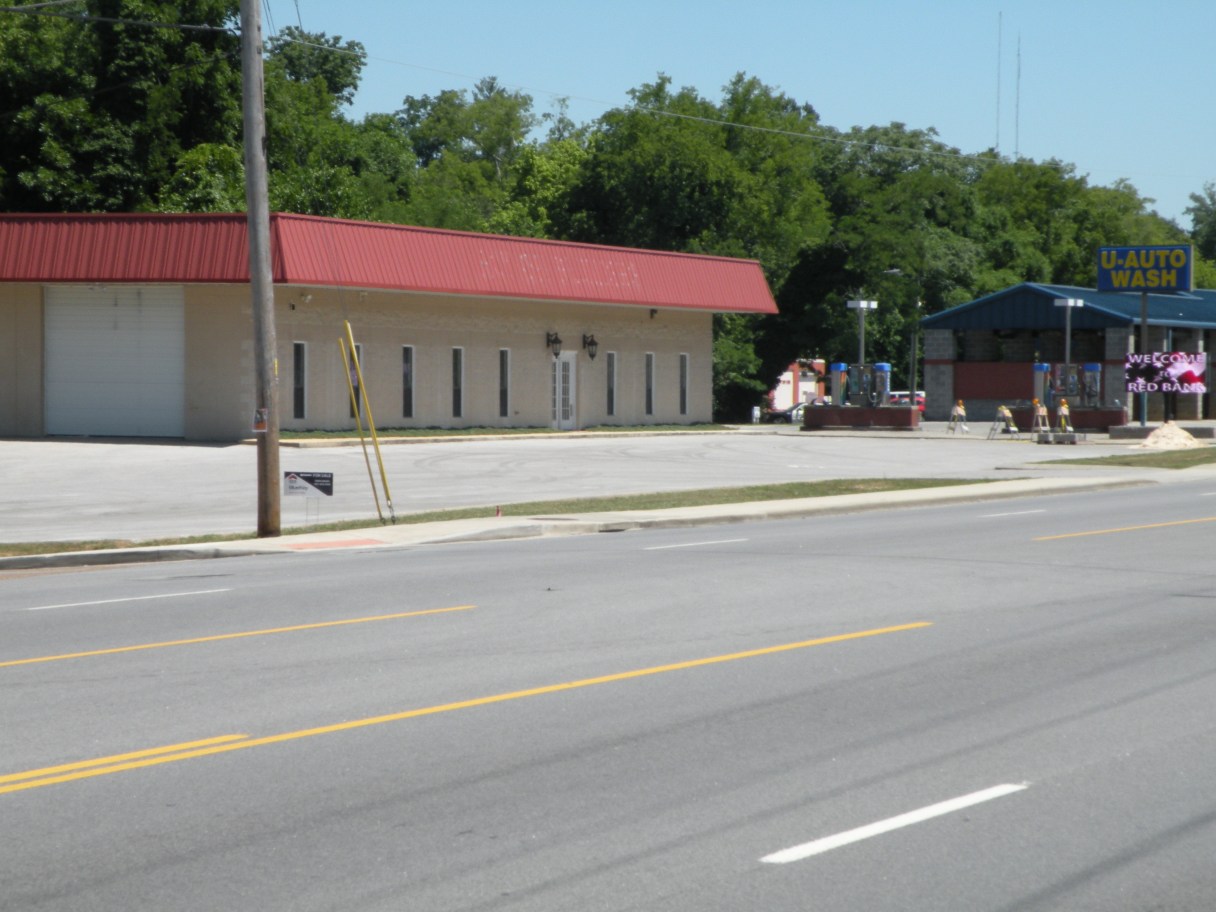

Red Bank is updating renovation plans for its new city hall, which will be located at 3117 Dayton Blvd., two doors down from the current city hall.
After city commissioners authorized the purchase of the new building in August 2015, they budgeted $500,000 for its renovation, but this May they passed new design standards for the city – city hall included – and the original renovation plans had to be revised to comply.
The revise added $6,680 in redesign fees from Artech Design Group, including the cost of hiring a landscape architect and electrical engineer, said city recorder Ruthie Rohen.
The city does not yet have an estimate for the additional construction costs it will incur with the design changes, she said.
The changes include altering the building’s facade to meet the standard requiring at least 25 percent of the facades of non-retail buildings facing the public right-of-way to consist of clear vision glass. Additional landscaping and lighting had to be added to the parking area, as the design standards require screening between the lot and public right-of-way, as well as pedestrian-scale lighting at ground level.